

Brands that trust us as their stand builder
What your Smart City Expo stand needs depending on city, technology company, startup or mobility project
Smart City Expo gathers cities, countries, corporations and startups, and in 2025 it passed 27,000 attendees, per its official figures. Each exhibitor must say in seconds which urban problem it solves.
Cities and countries
A pavilion with a shared identity and modules per body, with a meeting zone to receive other administrations.
Technology companies
Screens with real city data, demos that are understood standing up and a table to close projects.
Startups
A small stand that is recognised from afar, with one screen and a one-minute pitch facing the aisle.
Mobility and buildings
Product at scale, a model or a vehicle, on safe supports and with room for visitors to walk around it.
Smart City Expo 2026 construction rules for a free-design stand at Fira
The Smart City Expo 2026 construction rules are public and stricter on height than Fira’s general rules. These are the four figures that shape the design most.
See all 10 rules, with their source
| Project | The project must be sent before 5 October 2026 and approved by the technical team before build-up starts. source |
|---|---|
| Wall height | 3 m on the perimeter wall, and up to 6 m if adjacent to the hall wall, where technically possible. Walls bordering neighbours are between 2.4 and 3 m, and above 2.4 m the back is prepared. source |
| Interior structure | The interior structure may be raised to 6 m if set back 1 m. Items displayed inside the stand are excluded from these limits. source |
| Truss | 7 m when the hall characteristics allow it. An advertising element hung from the truss is set back 1 m from the perimeter line. source |
| Image and transparency | Completely enclosed stands are not allowed. At most 50% of each open side may be closed, and the other half is open or has transparent glass or fully transparent canvas. The organiser may ask for changes even after approval. source |
| Spotlights and overhangs | Spotlights with arms are allowed on the facades, at a minimum height of 2.20 m and at most 40 cm from the facade line. Nothing may project into the aisles. source |
| Venue walls | It is forbidden to lean elements on, or drill, screw or nail into, walls, columns or floors. The whole stand is self-supporting, and columns may be clad up to the maximum height. source |
| Builder passes | Builders and teams register with name, surname and ID, NIE or passport, and accept the compulsory daily waste removal. source |
| Floor and platforms | Only platform or carpet, which the exhibitor removes at the end. A platform may not exceed 18 cm and its ramp stays inside the stand. Paint, glue and anchors on the floor are not allowed. source |
| Noise | Demonstrations may not exceed the background level by more than 3 dB and never 60 dB. If exceeded, Fira asks to turn the volume down. source |
Source: Smart City Expo World Congress 2026 construction rules (Fira de Barcelona) and contractor area, consulted 2026-10-07, and Fira Gran Via technical regulations (in Spanish). Confirm against the current version.
Designing a Smart City Expo stand with data on screen and a frontage that invites people in
Perimeter walls are 3 m high and at least half of each side must stay open or glazed. So we solve the message and the data in an open frontage from the first sketch.
One problem, one message
A big sentence on which urban problem you solve, readable from the aisle and at the height the rule allows.
City data on screen
Screens with real data and a demo understood standing up, with a stable connection and seats nearby.
Open or glazed frontage
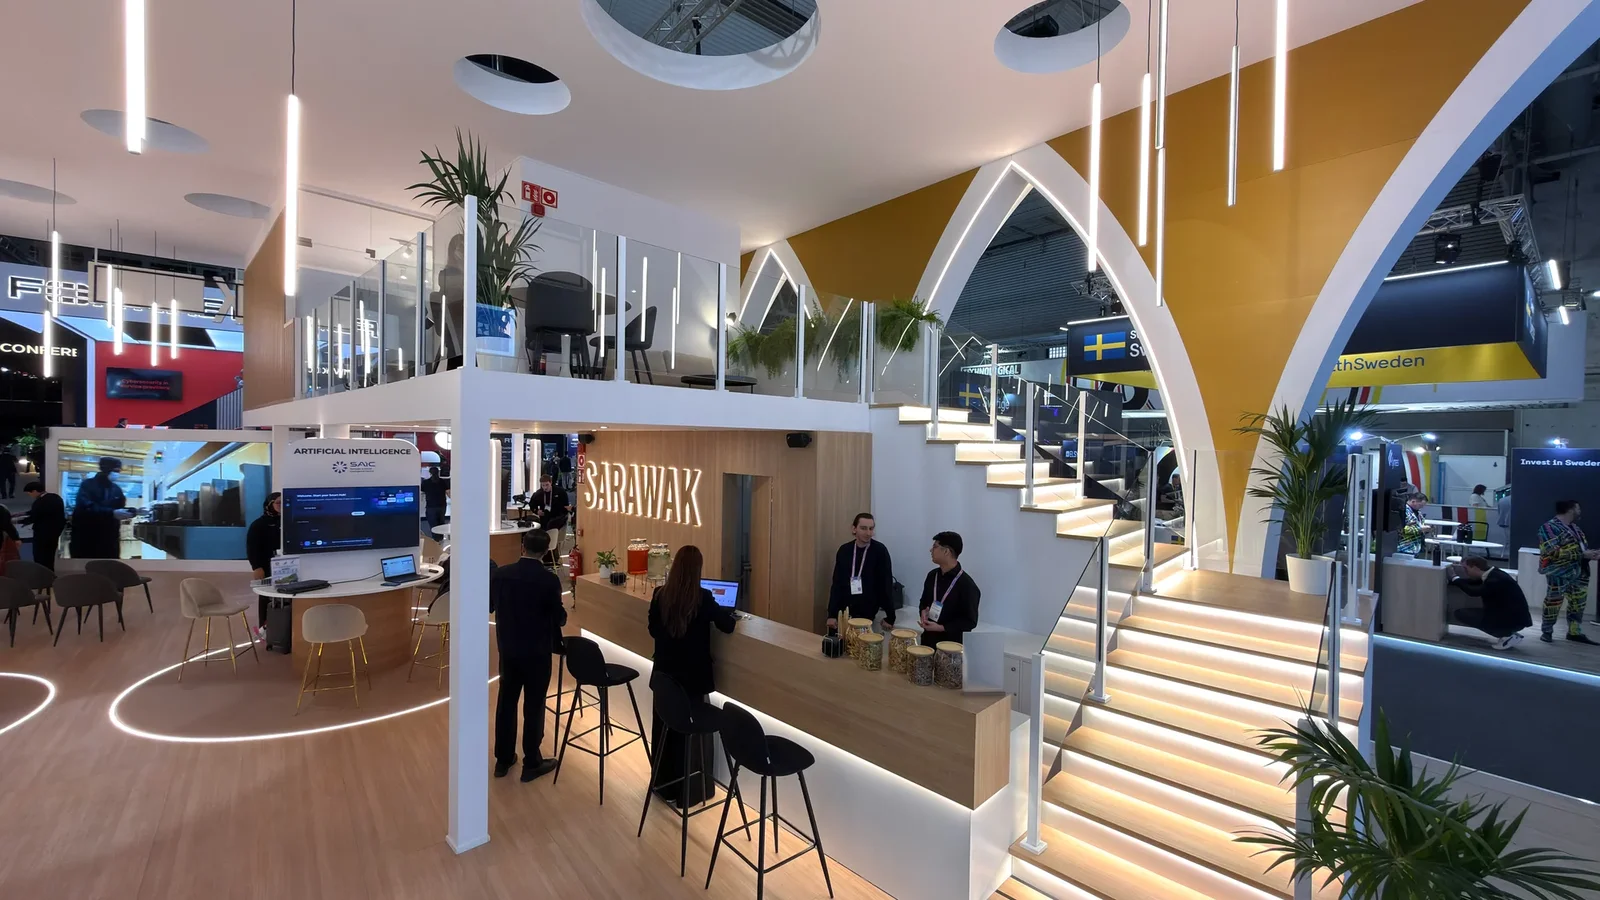
Half of each side open or with transparent glass, so the stand invites people in.
A roof seen from the walkway
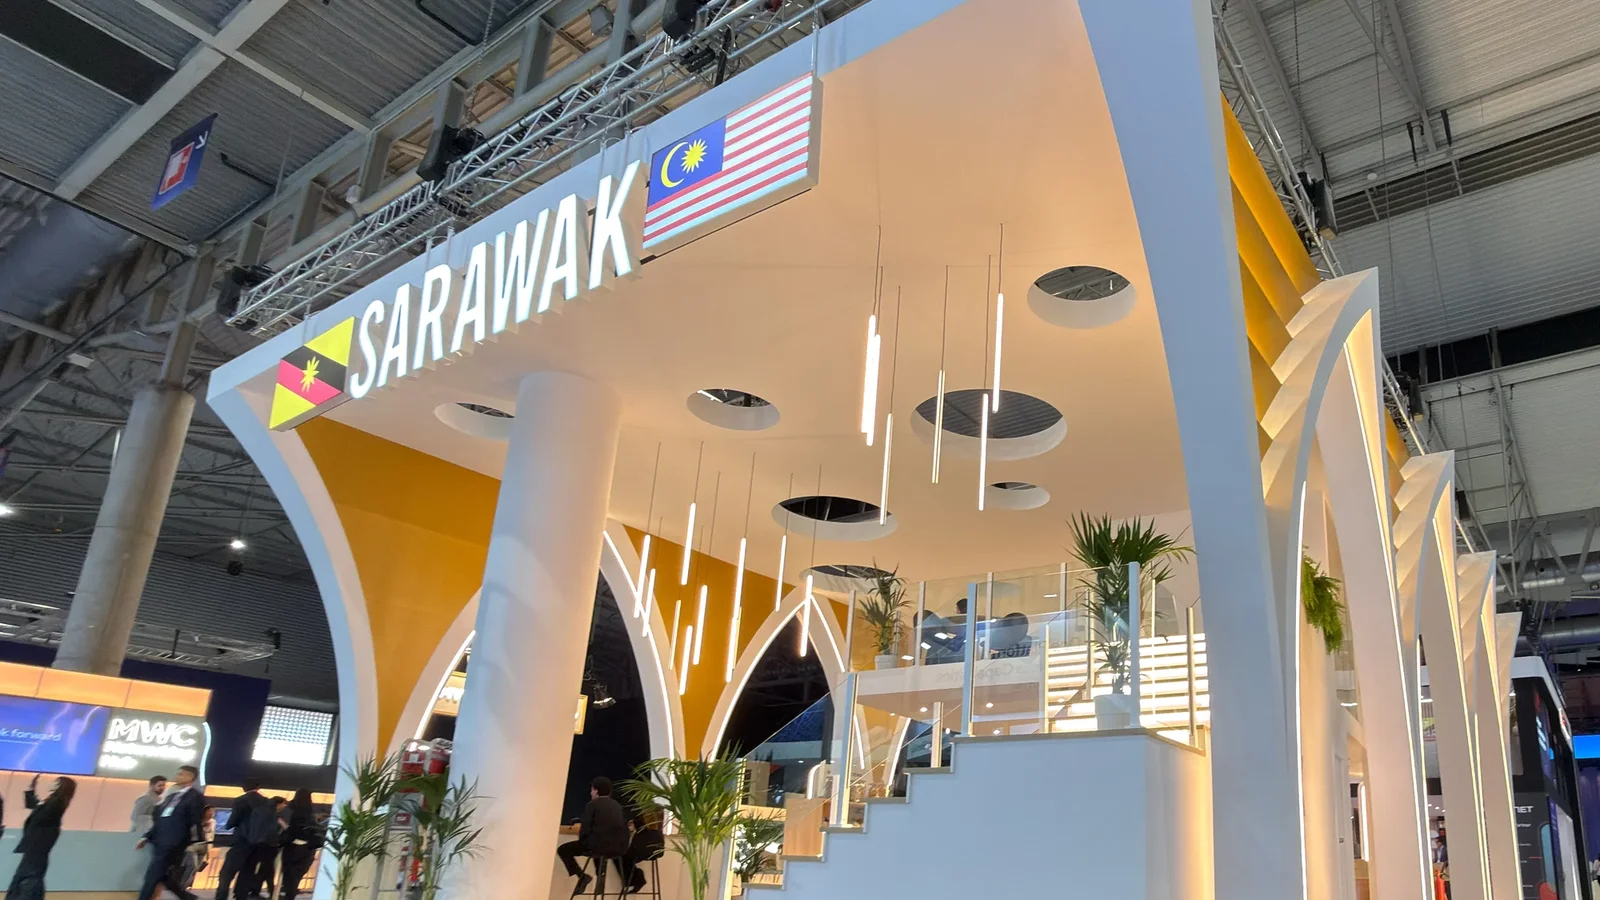
Stands visible from the walkway between halls may carry a roof with advertising.
Planning to exhibit at Smart City Expo?
Tell us whether you represent a city, a company or a startup. We come back with a 3D proposal and a quote.
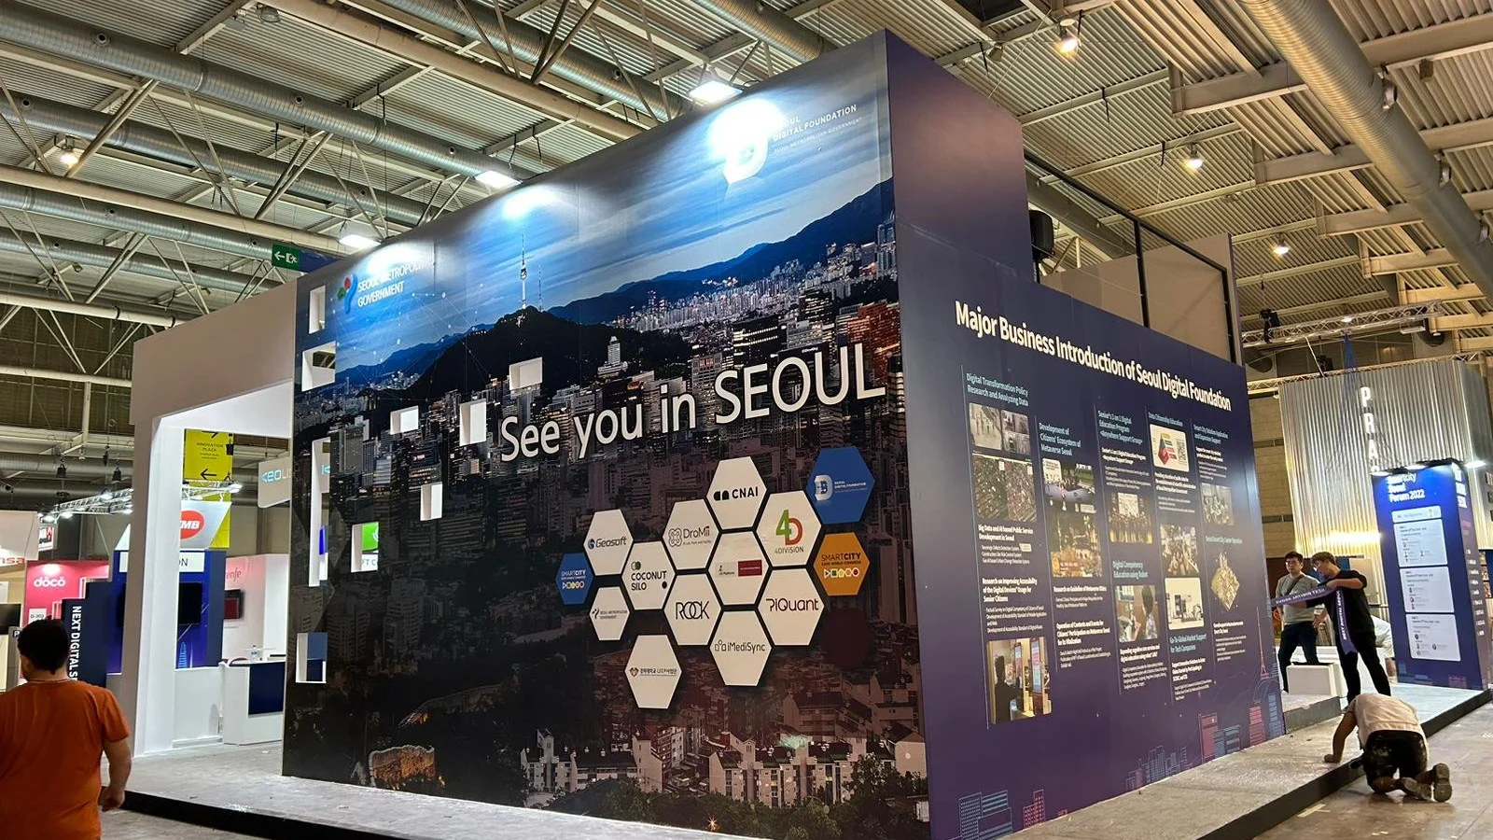
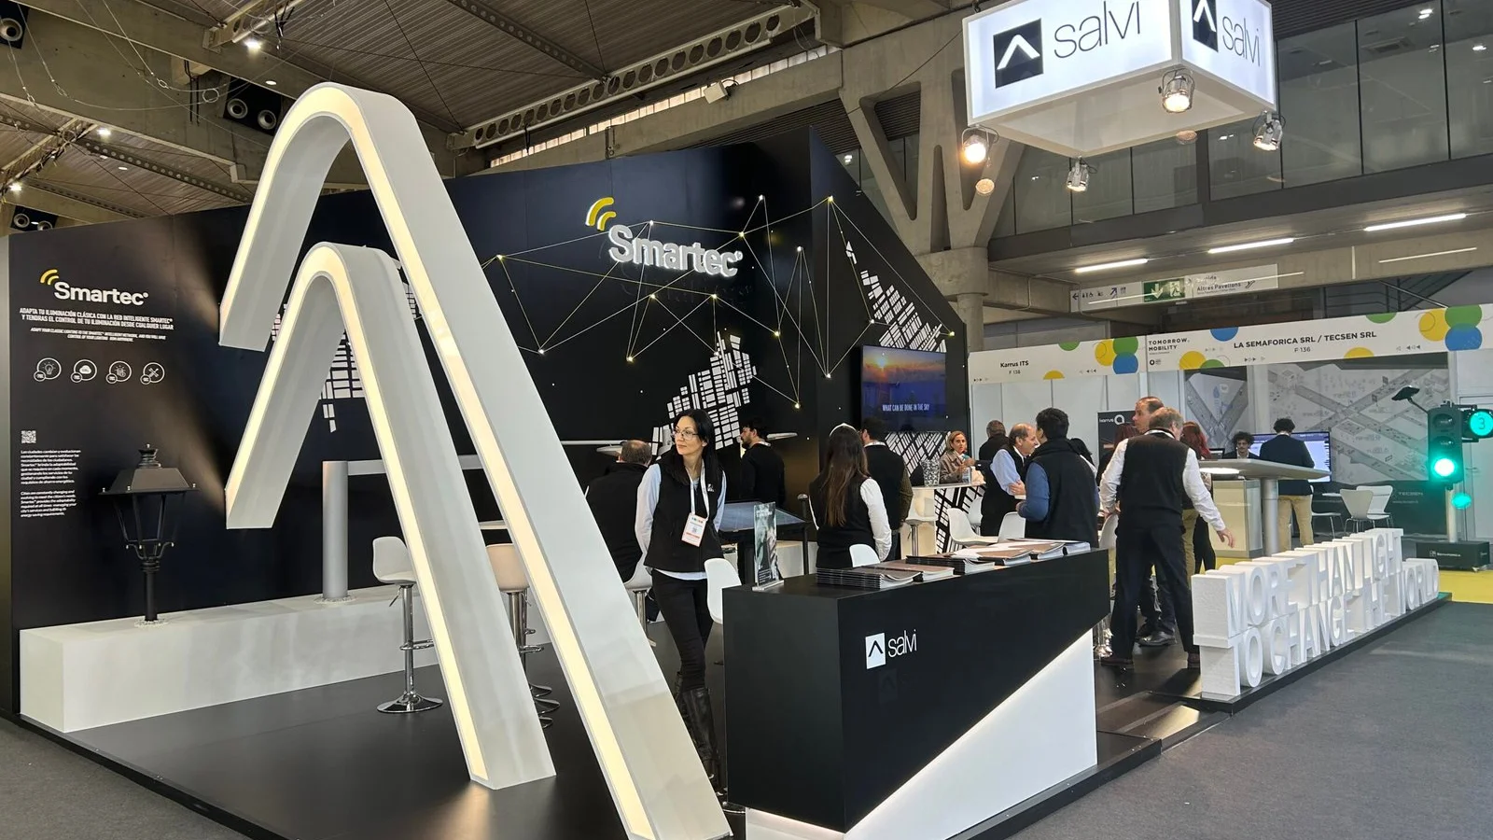
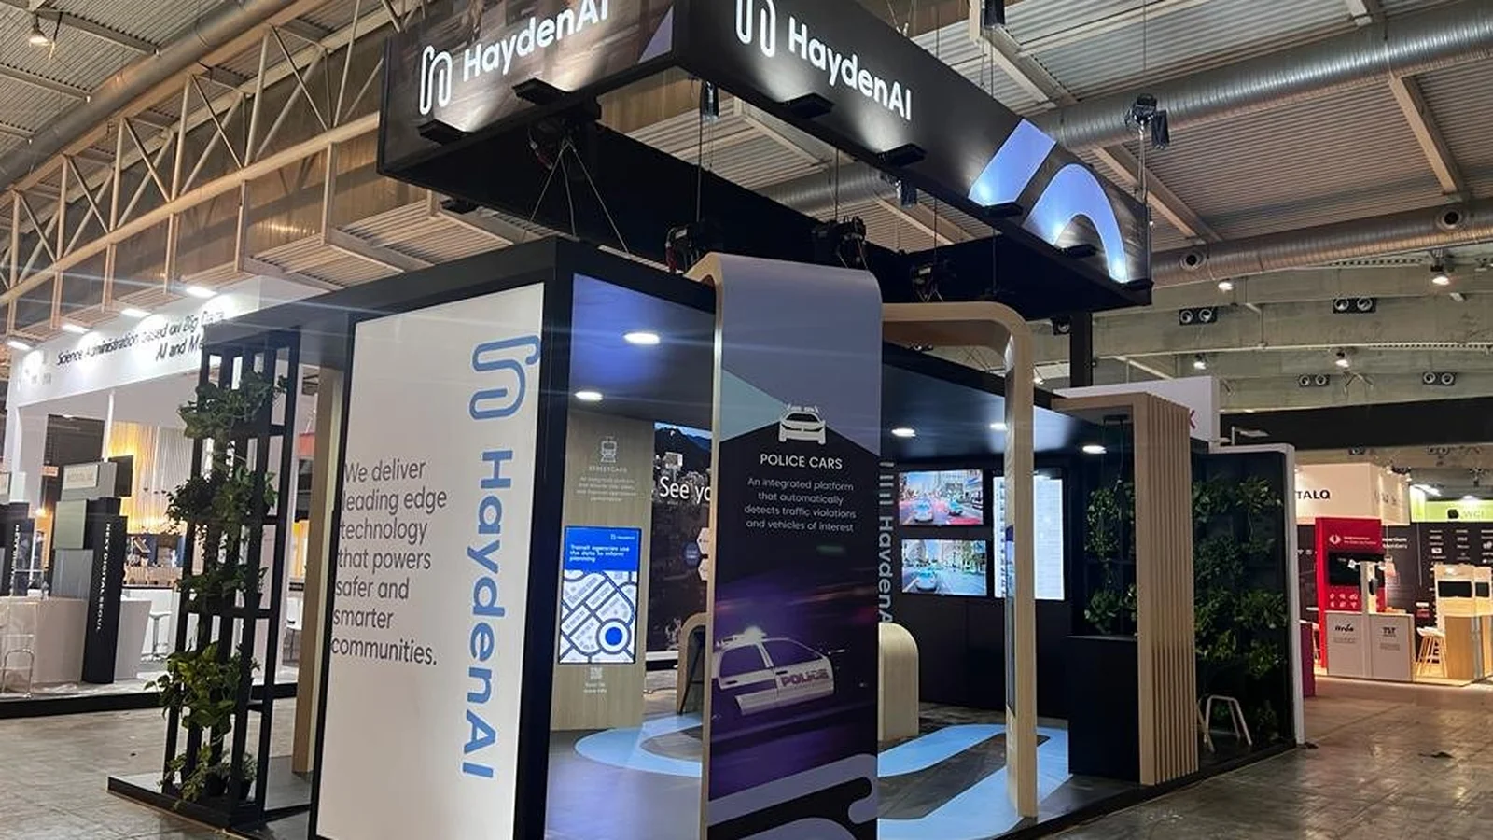
Shows where we have already worked with brands like Seoul, Salvi and Haydenai
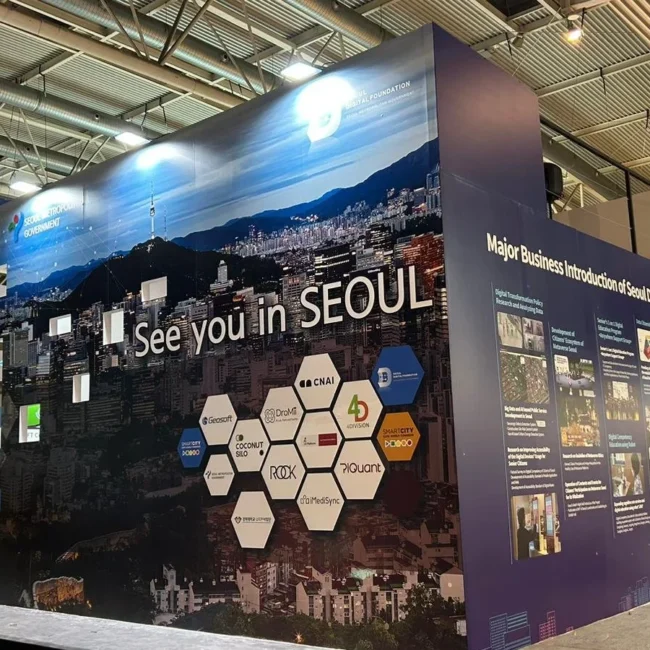
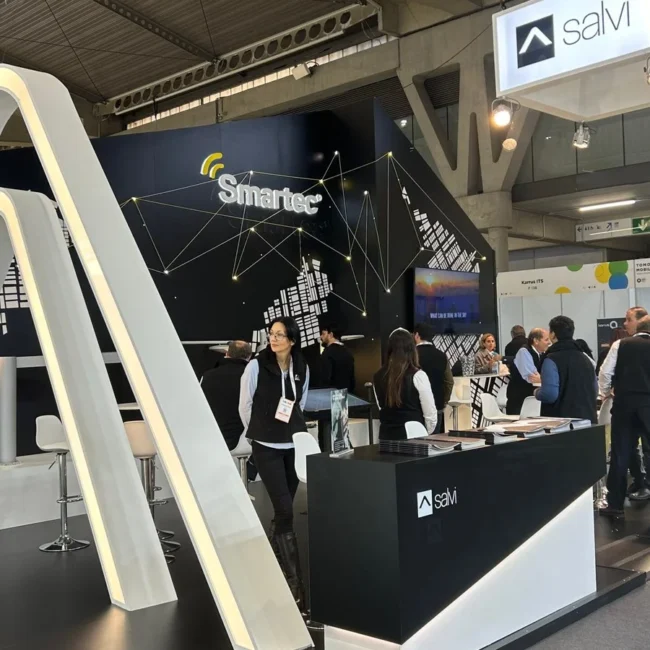
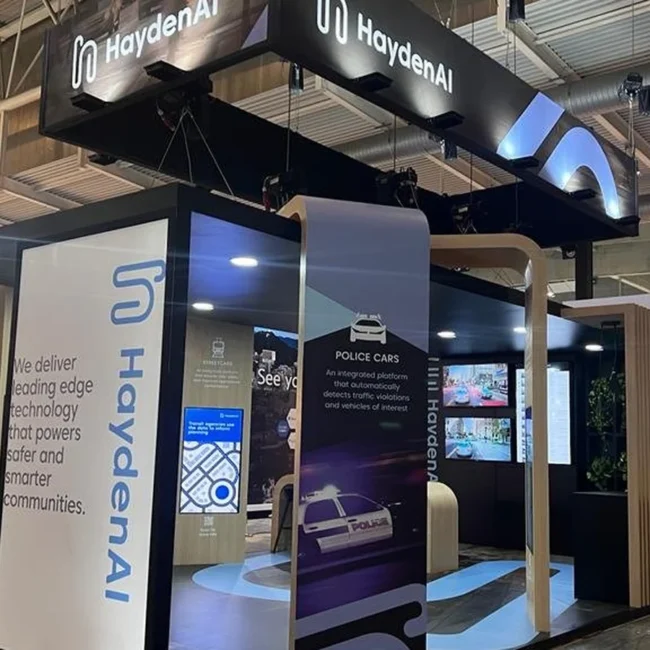

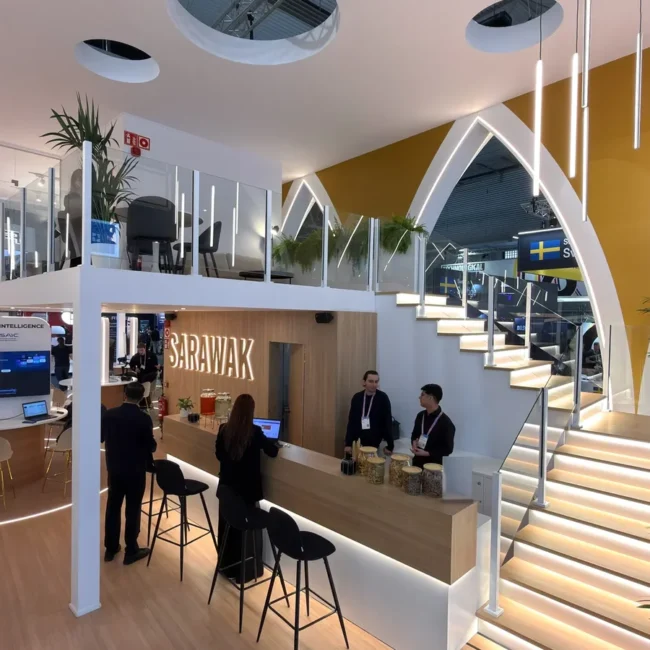
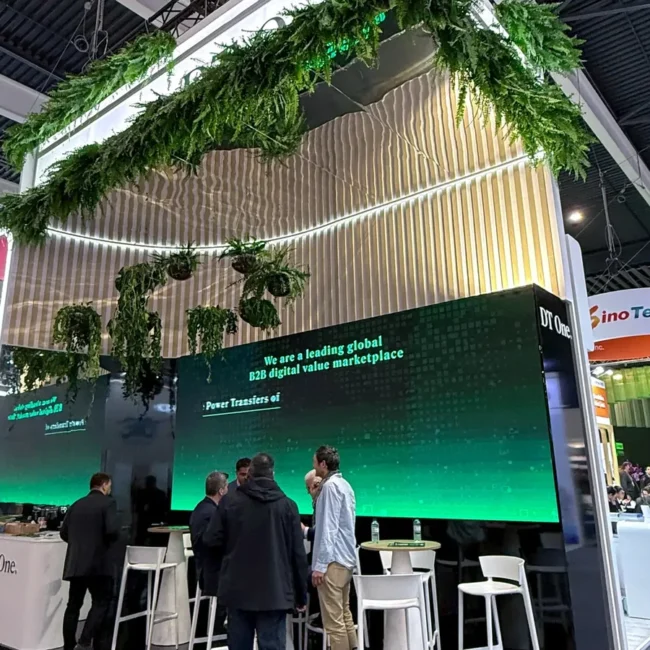
More stand projects in our portfolio.
What weighs on the budget of a Smart City Expo stand with a pavilion and demos
We do not give figures without seeing your plot: the cost of a Smart City Expo stand depends on the metres, the demos and how many bodies share the pavilion. These are the six factors.
Shared pavilion
Several bodies under one identity need modules, a shared design and coordination of who builds what.
Screens and data
Large screens and a stable connection add structure, power and a design that does not dazzle.
Glazed frontage
Leaving half of each side open or glazed costs more in finishes, but it is what the rule allows.
Height and truss
Raising the brand or hanging advertising needs a set-back and a project approved before building.
Meeting zone
A room or corner to receive officials adds furniture and surface that cannot be used otherwise.
Build-up and waste
Daily waste removal is compulsory, and a prefabricated stand leaves less than one built in the hall.






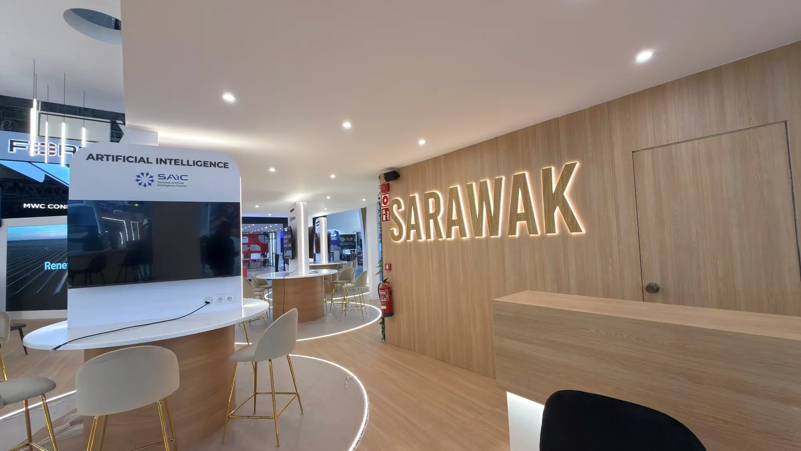
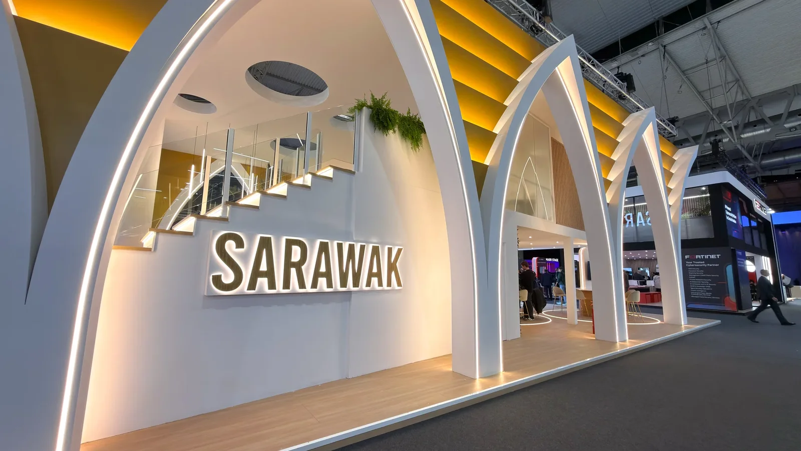
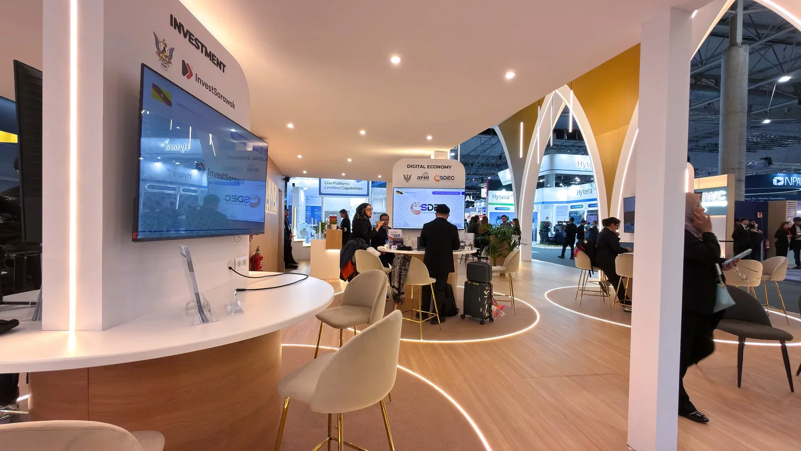
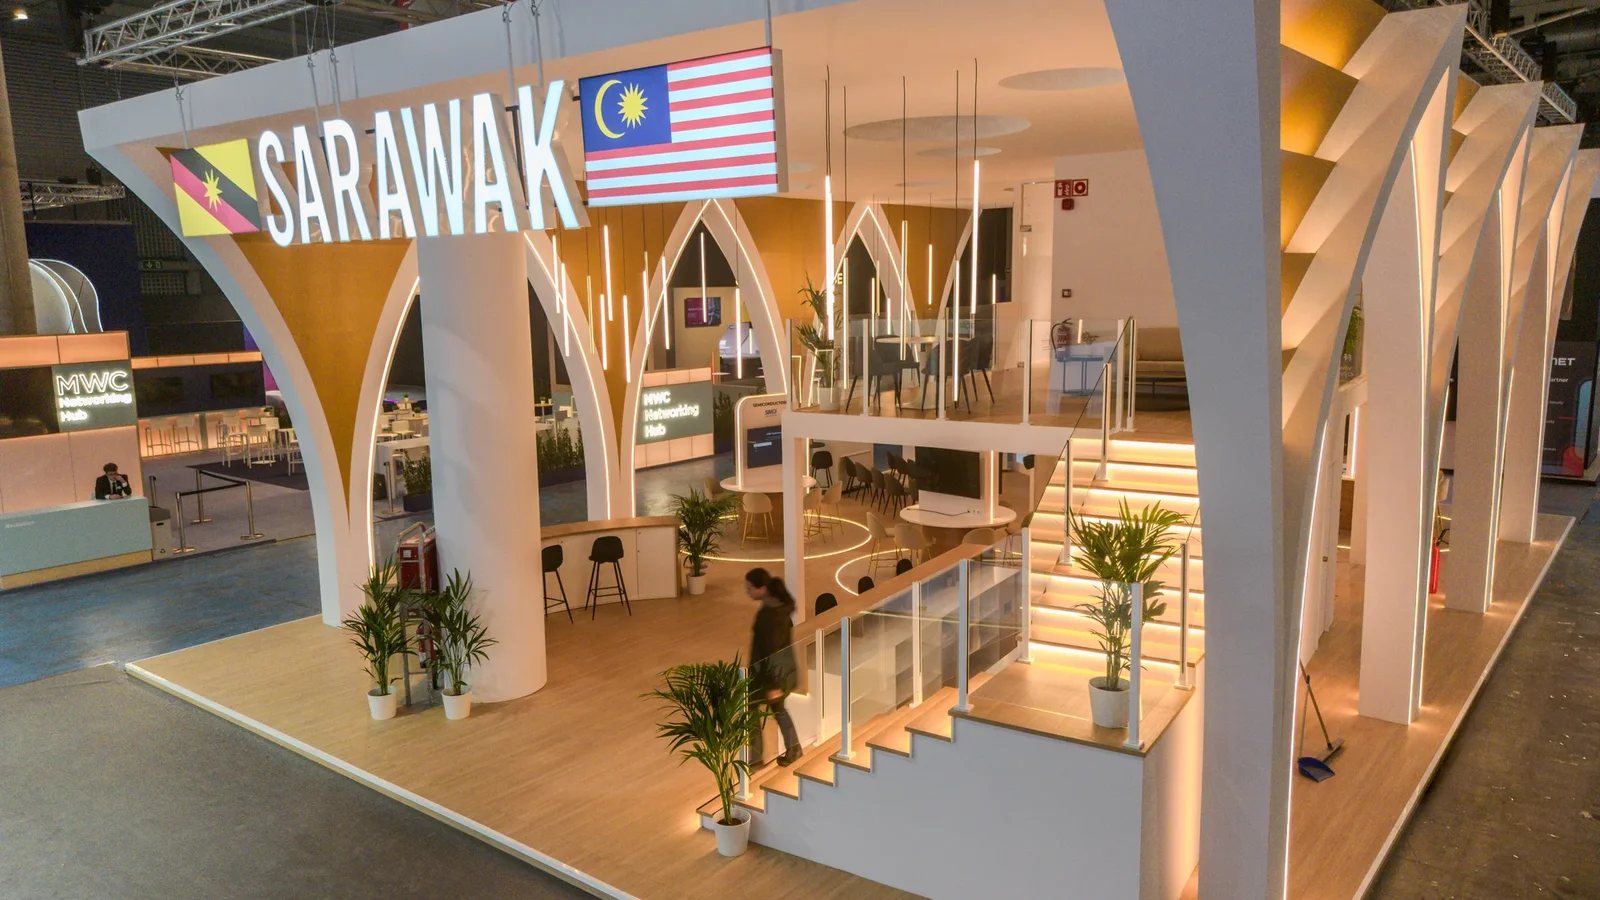
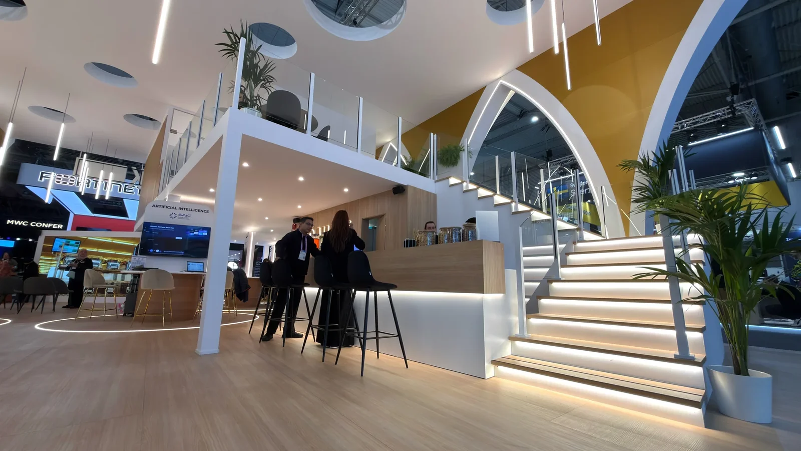
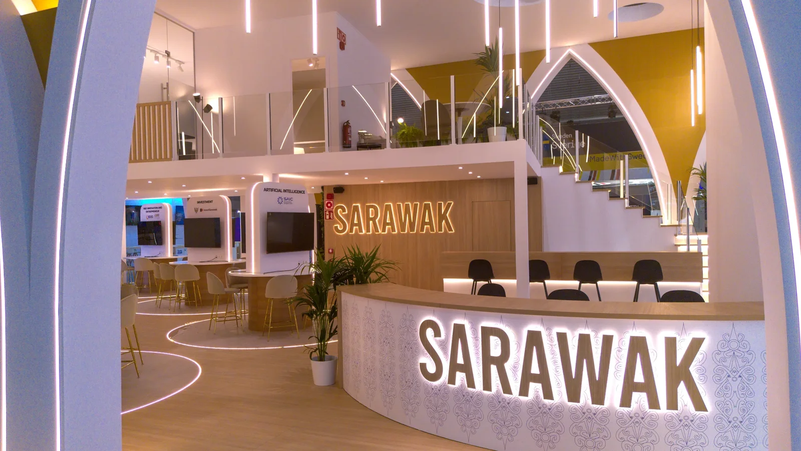
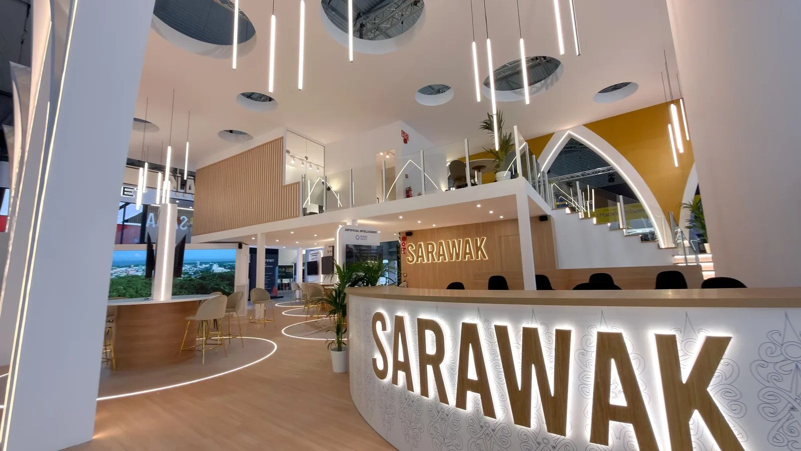
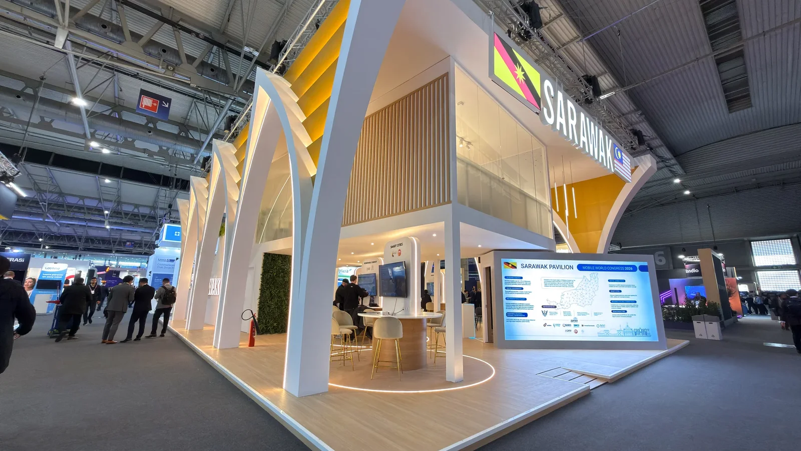
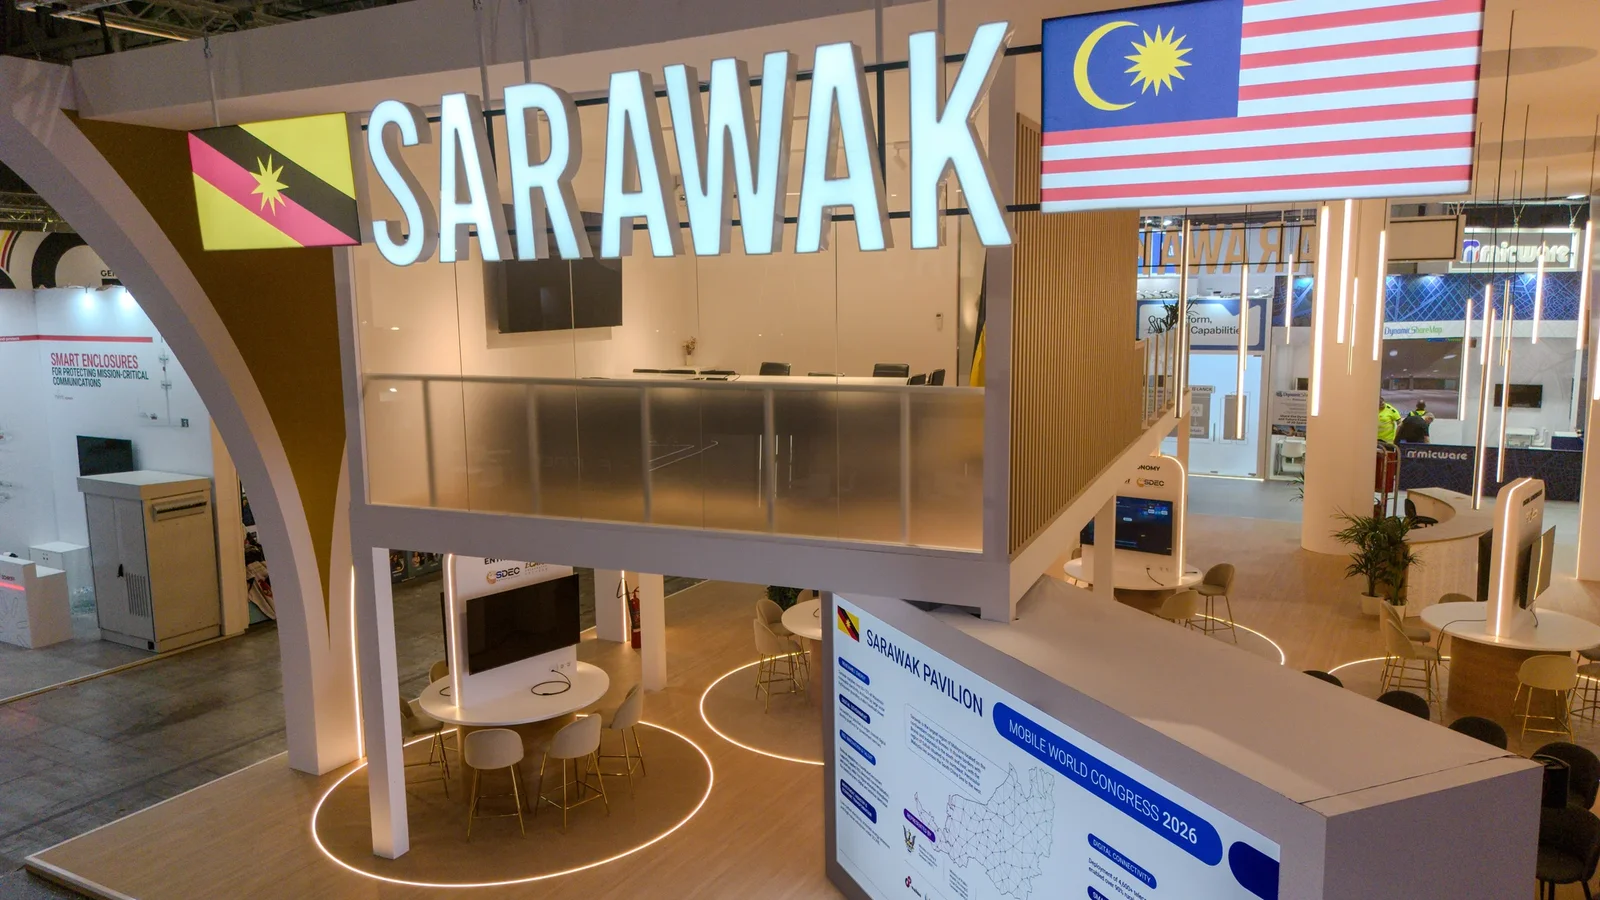
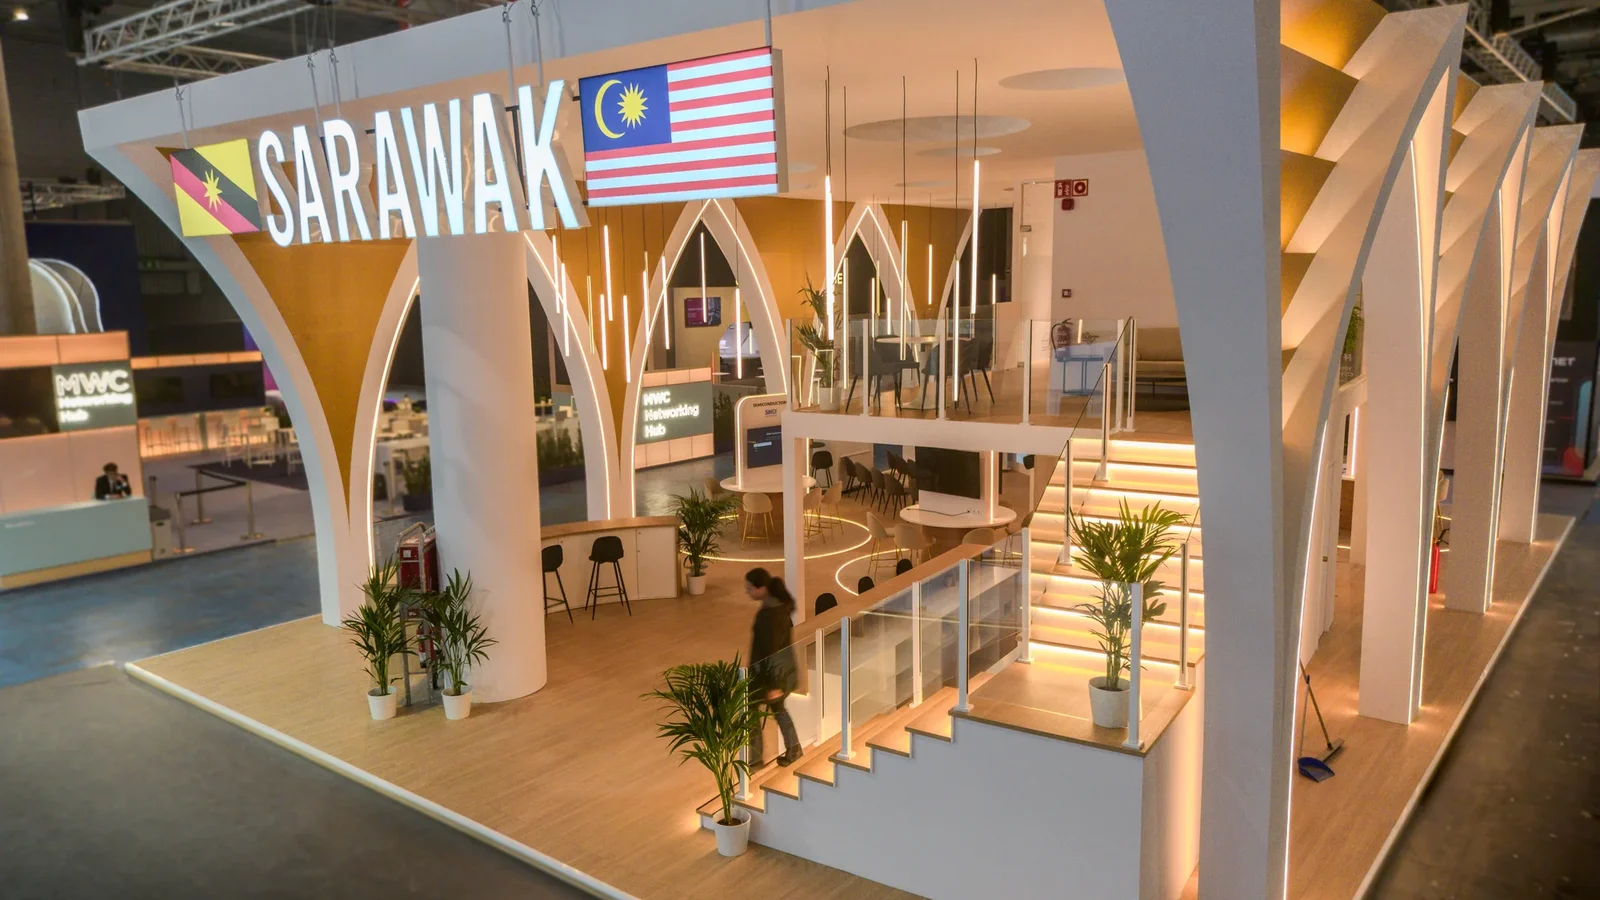
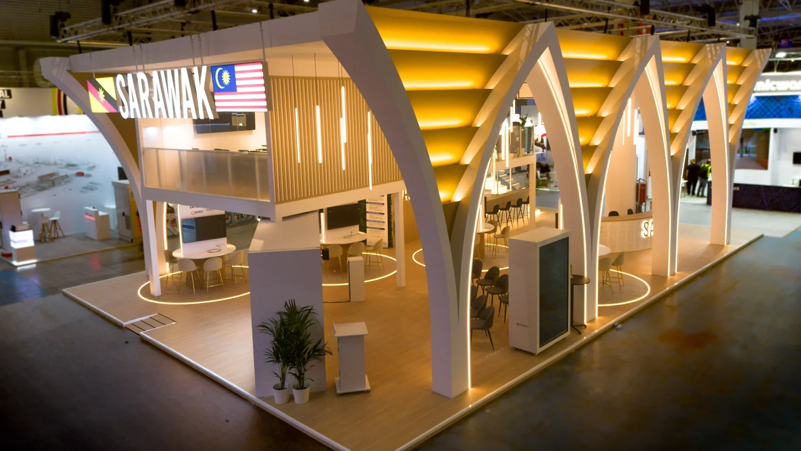
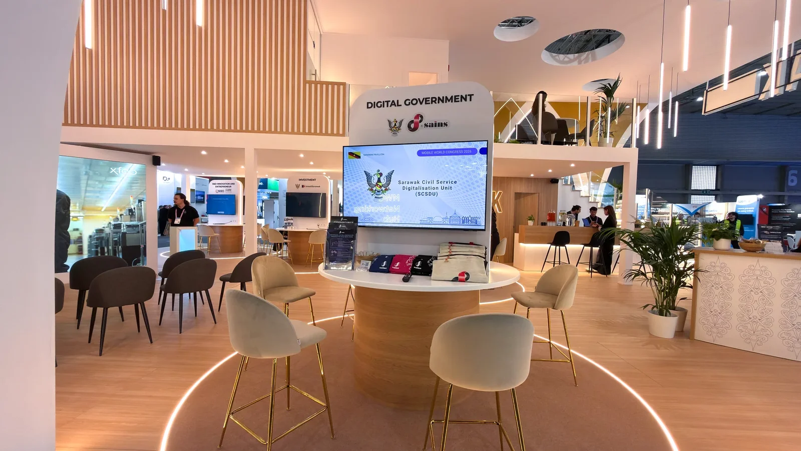
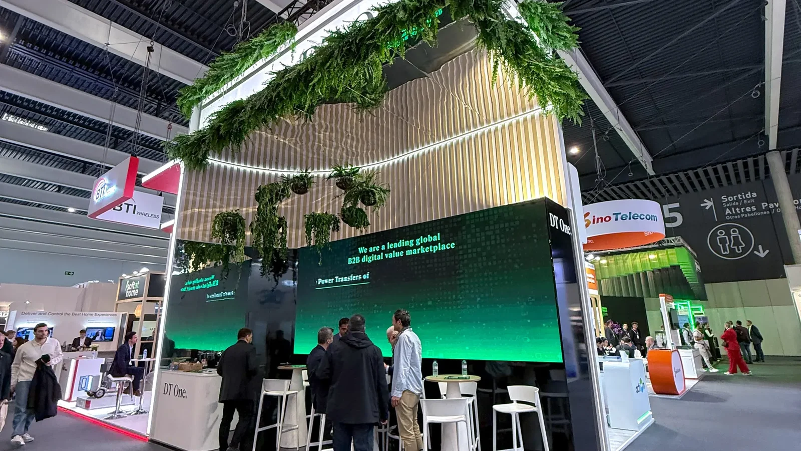
At Contemporanea Eventi we design and build your Smart City Expo stand
Tell us whether you represent a city, a company or a startup, what demo you show and how many meetings you expect. We come back with a 3D proposal and a quote for your stand at Smart City Expo.
- 3D proposal with a quote
- Built in our Barcelona workshop
- Installed and dismantled by our crew at Fira Gran Via
Meet the team that designs, builds and installs it.
Answers for anyone preparing a stand at Smart City Expo World Congress
The questions that come up most when preparing a free-design stand at Fira Gran Via, answered with the 2026 construction rules, so dates and deadlines are those of that edition.
When is Smart City Expo 2026?
On 3-5 November 2026 at Fira de Barcelona Gran Via, as Smart City Expo World Congress.
What are the figures of Smart City Expo?
In 2025 it gathered over 27,000 attendees from 138 cities, together with the Tomorrow.Mobility, Tomorrow.Building and Tomorrow.Blue Economy events.
How much does a Smart City Expo stand cost?
It depends on the plot, the demos and the shared pavilion, so we give no figure without the plan. To orient yourself on the items, see how to calculate a trade show stand budget.
What is the maximum height?
The perimeter wall is 3 m and up to 6 m if it borders the hall wall. The truss reaches 7 m if the hall allows it.
Can I close my stand with walls?
At most 50% of each open side, and the other half open or with transparent glass. Completely enclosed stands are not allowed.
When should I start designing?
With months to spare: in 2026 the project was submitted before 5 October. See the steps to organise a trade show in advance.
Installing your Smart City Expo stand at Fira Gran Via
We build in our Barcelona workshop and take the stand to Fira Gran Via. We install and dismantle it ourselves, within the organiser's hours.