

Brands that trust us as their stand builder
What your REBUILD stand needs depending on building systems, envelopes, interiors or digital
The 2027 slogan is Integrating Building Systems: visitors no longer buy a loose solution, but how it fits with the rest of the building. So the stand must explain systems, not just show parts.
Systems and envelopes
Wall, facade or roof sections at scale, cut open to show the layers, on supports calculated for their weight.
Interiors, kitchens and bathrooms
Scenes built like real rooms, with careful light, so the specifier pictures the finished project.
Comfort, climate and lifts
Equipment shown with access to its connections and a technical zone to explain performance.
BIM, AI and technology
Demo stations with a screen and seats, and a small room to talk about projects calmly.
How a free-design stand is built at REBUILD, with the IFEMA rules worth following
The REBUILD guide is not published yet, so these are the rules of the MATELEC 2026 guide and the SICUR 2026 guide. They will be confirmed with REBUILD’s.
See all 8 rules, with their source
| Project | In the 2026 guides, the free-design project is uploaded to the Zona Expo one month before build-up starts, with plan and front and side elevations. source |
|---|---|
| Rigging | If the project has elements hung from the ceiling, the hanging points must be booked with the fair and a separate rigging project sent before that same date. source |
| Height | 4 m along the perimeter. To raise or hang decorative elements up to 6 m, set back 1 m around the perimeter. Not available in the connection areas between halls or on the entrance sides of Halls 9 and 10. source |
| Overhangs | Construction, decoration and spotlights may not project more than 50 cm beyond the allocated space, and only from 2.5 m high. Spotlights point towards the inside of the stand. source |
| Solid walls | At most 50% of each aisle frontage. Longer closures are set back 3 m and cannot exceed 80% of the frontage length. source |
| Second floor | Up to 7 m in halls, set back 1 m around the perimeter and not allowed in the connection areas or on the entrance sides of Halls 9 and 10. A document with dimensions, working load and capacity is required. source |
| Safety and access | Hard hat, high-visibility vest and safety footwear are compulsory during build-up and dismantling. Every company builds at least the party walls with the hall wall and neighbouring stands, and submits the occupational risk protocol. source |
| Build rights | The build contractor pays them to IFEMA before starting. In the 2026 guides, last-minute booking carries a 25% surcharge. source |
Source: MATELEC and SICUR 2026 Exhibitor Guides and Specific Participation Rules (IFEMA MADRID, in Spanish), consulted 2026-10-07. REBUILD’s was not available; confirm against it.
Designing a REBUILD stand that explains systems with scale samples and an open wall
In IFEMA’s 2026 guides the project must be approved one month before build-up, so we settle early which samples you bring, how much they weigh and how they read from the aisle.
A system, not a catalogue
An open wall or cabin that shows how the layers fit together, from structure to finish.
Full-scale samples
Section, corner and material at full size on calculated supports, well lit and at hand height.
Measured solid walls
Solid closures cannot exceed 50% of each frontage, so product is shown with open fronts.
Modular build
We arrive with prefabricated modules that go up and come down fast, like the industrialised product you defend.
Planning to exhibit at REBUILD?
Tell us what system or product you show and how much it weighs. We come back with a 3D proposal and a quote.
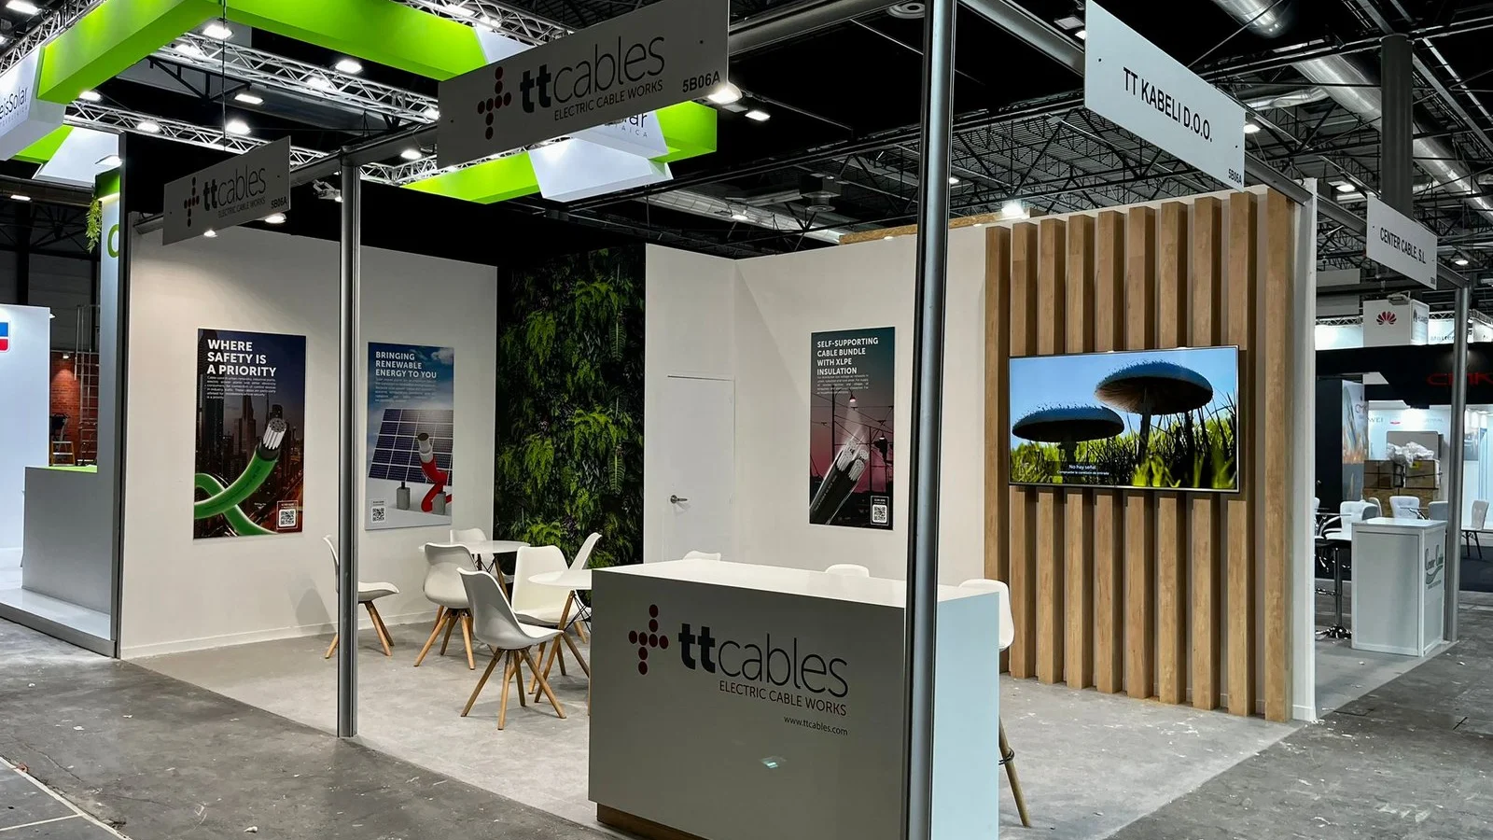
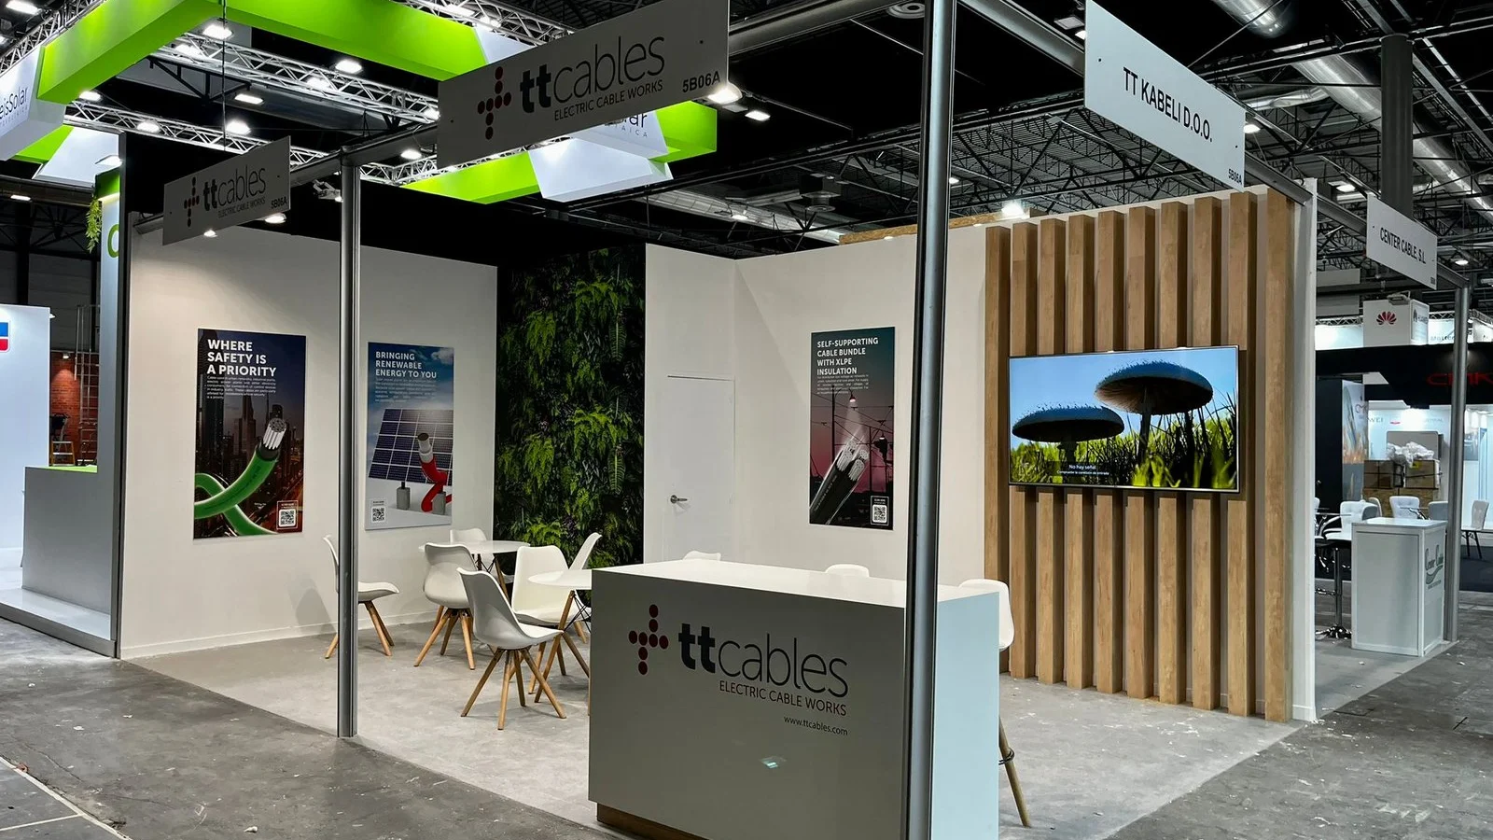
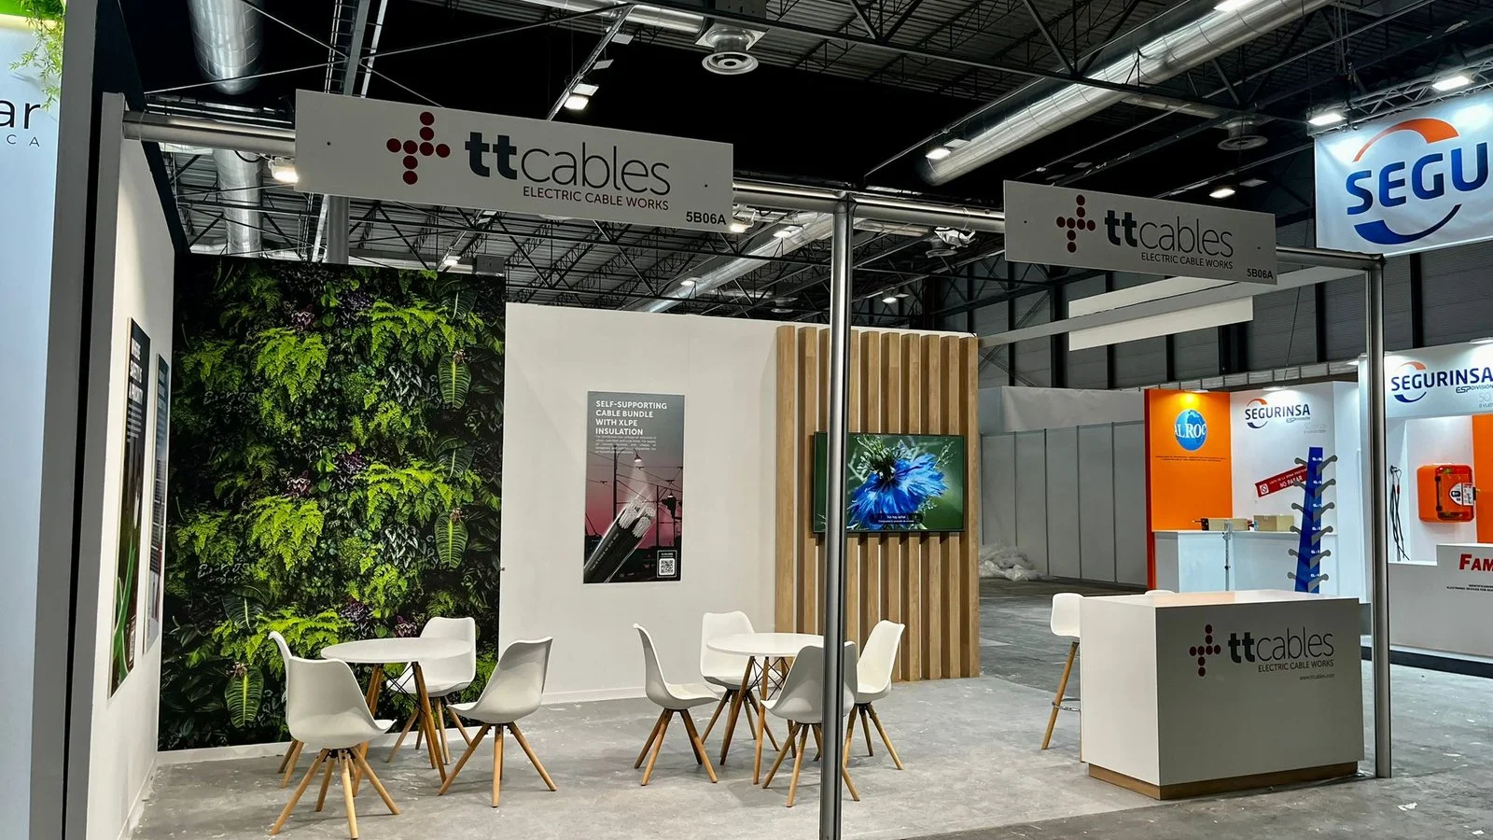
Shows where we have already worked with brands like FAE, Tyton and TT Cables
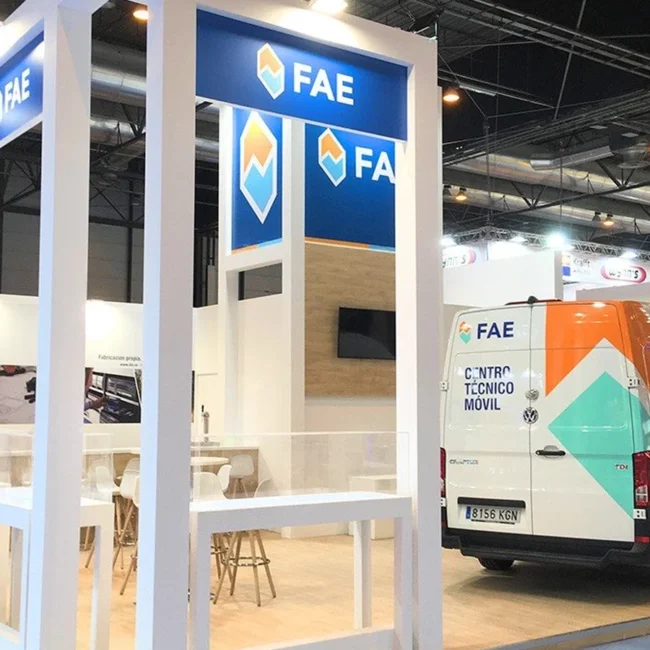
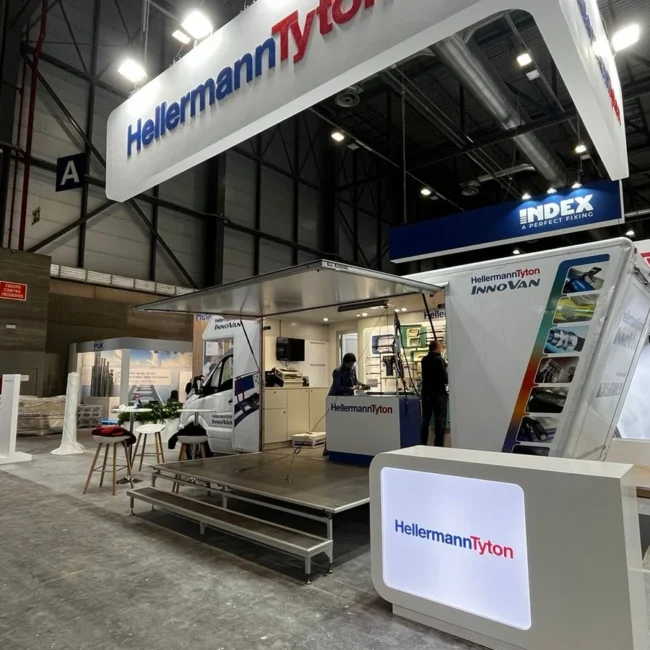
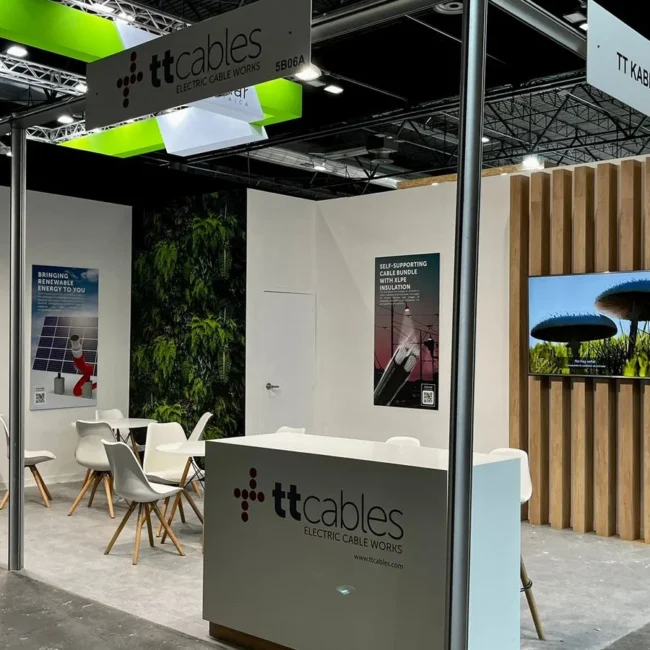

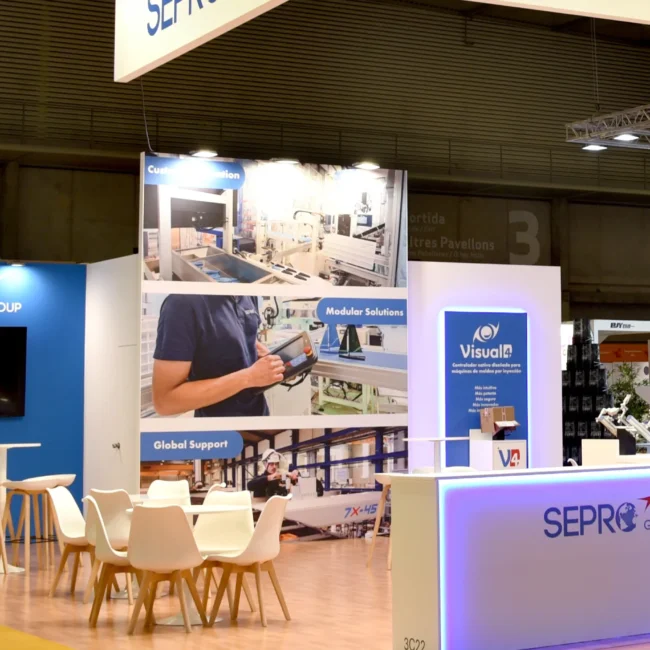
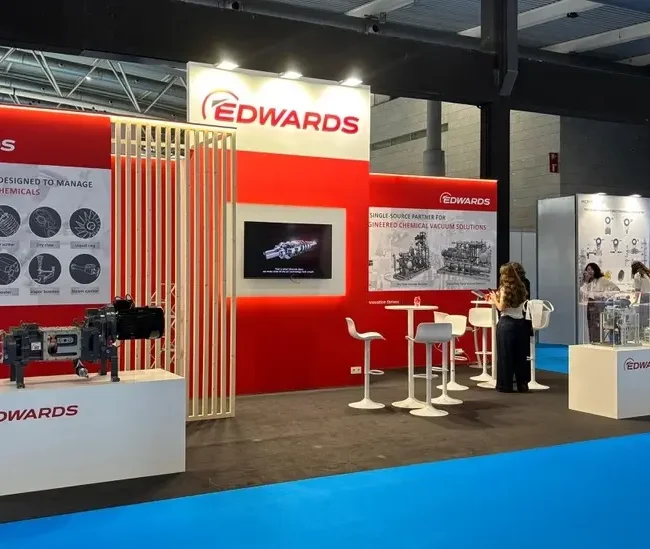
More stand projects in our portfolio.
What makes a REBUILD stand with building systems and heavy samples cost more
We do not give figures without seeing your plot: the cost of a REBUILD stand depends on the metres, the weight of the samples and how many scenes you build. These are the six factors.
Heavy samples
Wall, glass or stone sections need reinforced structure and supports to be shown safely.
Interior scenes
A built kitchen or bathroom adds finishes, installation and light, and takes up area that cannot be used otherwise.
BIM and digital demos
Screens, connection and test stations need power and a design that does not dazzle.
Height and second floor
Going above the general height needs a set-back, more structure and the documentation required.
Rigging
Hanging the brand or product goes through a separate project and booked hanging points.
Short build-up window
A stand built in the workshop needs fewer hours in the hall and cuts risk.




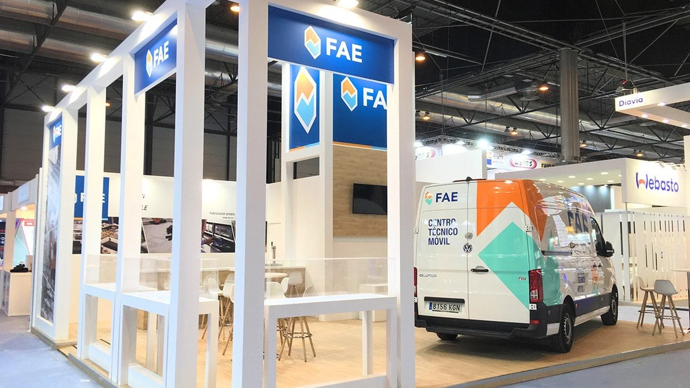
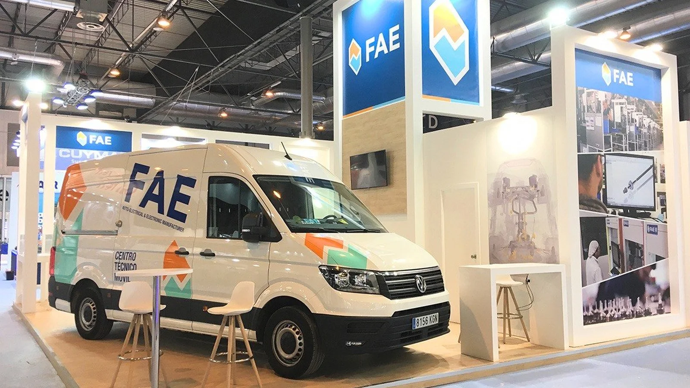
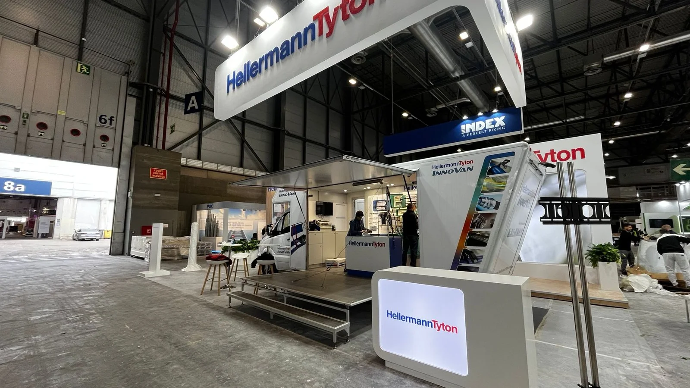

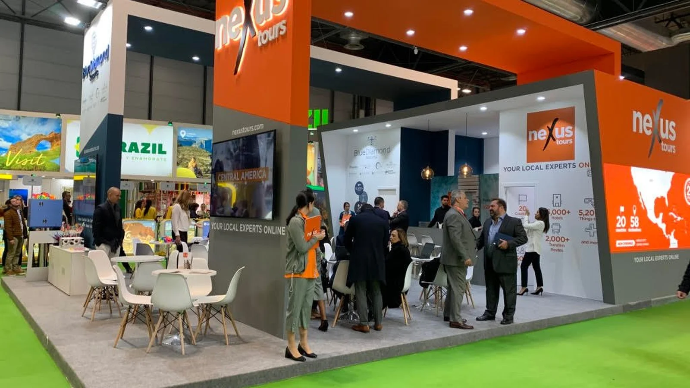
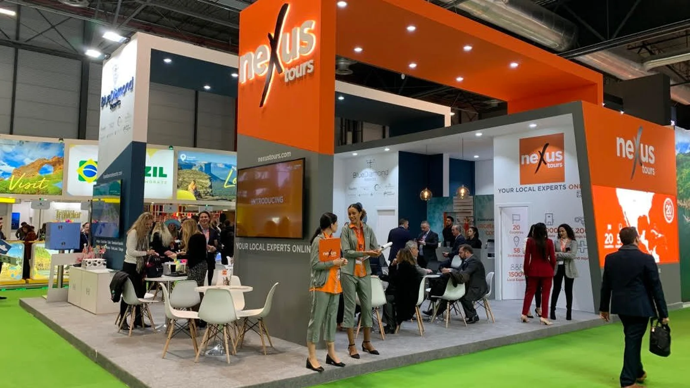

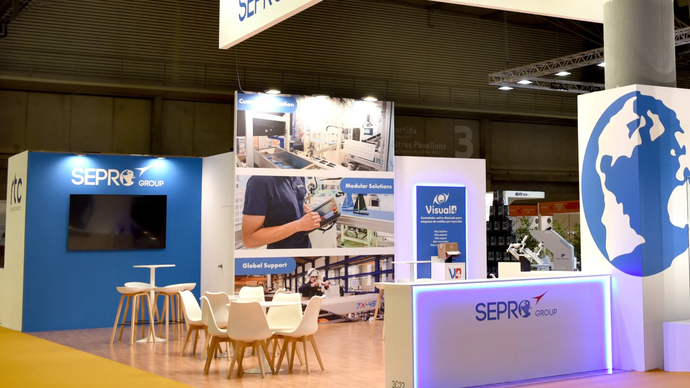
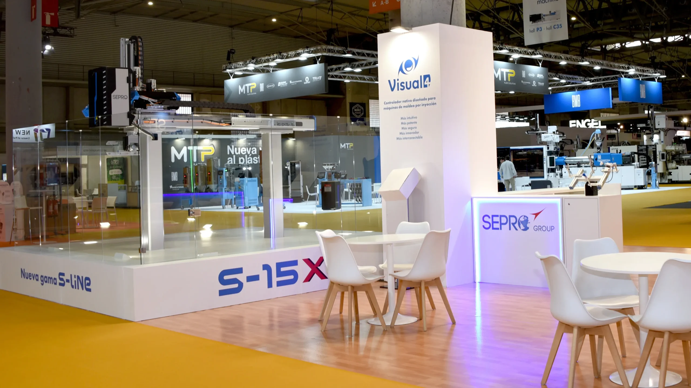
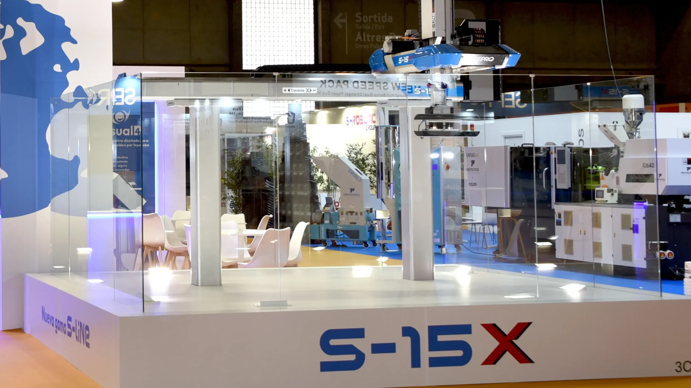
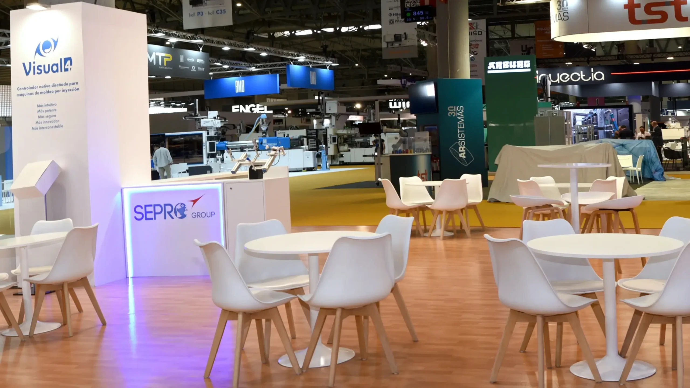
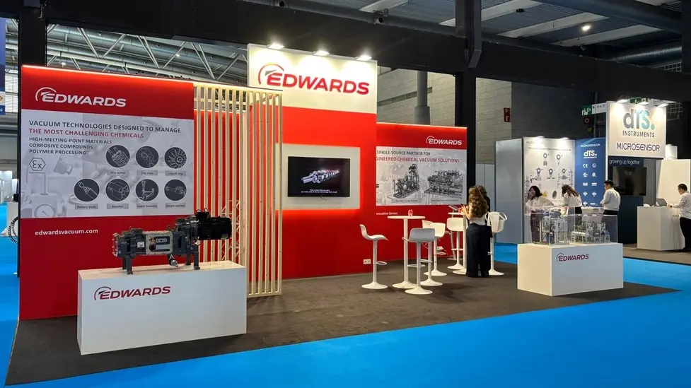
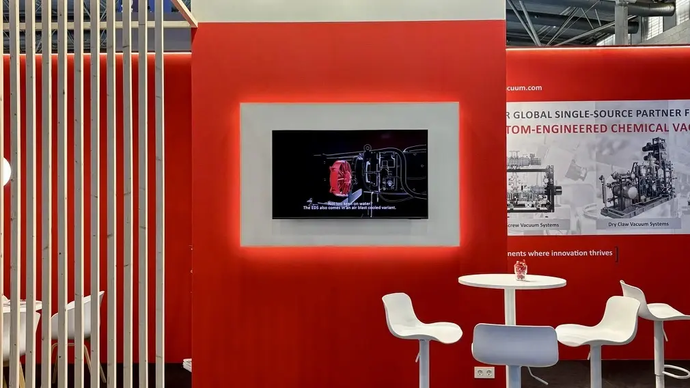
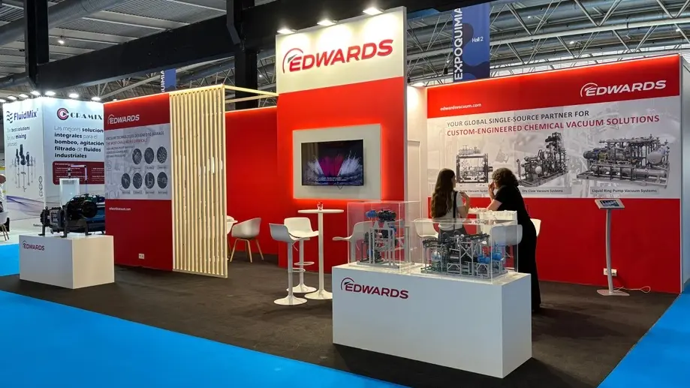
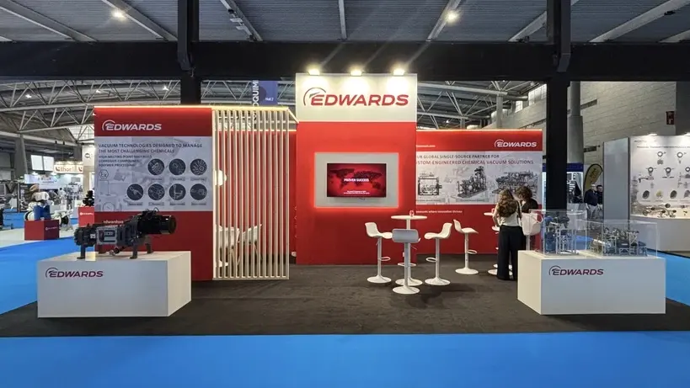
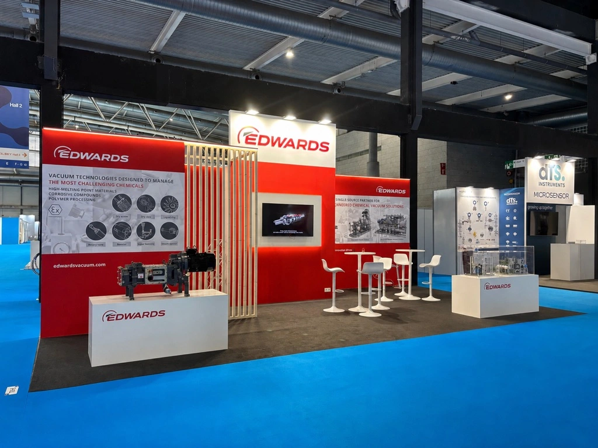
At Contemporanea Eventi we design and build your REBUILD stand
Tell us what system or product you show, how much it weighs and how many meetings you expect. We come back with a 3D proposal and a quote for your stand at REBUILD.
- 3D proposal with a quote
- Built in our Barcelona workshop
- Installed and dismantled by our crew at IFEMA Madrid
Meet the team that designs, builds and installs it.
Questions from REBUILD 2027 exhibitors about the stand and build-up
The questions that come up most when preparing a free-design stand at IFEMA Madrid. The rules cited are those of IFEMA’s 2026 guides, until REBUILD’s is out.
When is REBUILD 2027?
On 16-18 March 2027 at IFEMA Madrid, per the organiser press release, with its tenth anniversary.
What areas does REBUILD have?
Ten innovation areas, among them Building Systems, Interiors & Lighting, Kitchen & Co, Bathroom World, BIM, AI & Tech World and Wood World, according to the organiser’s press release.
How much does a REBUILD stand cost?
It depends on the plot, the samples and the scenes you build, so we give no figure without the plan. To orient yourself on the items, see how to calculate a trade show stand budget.
Can I build a two-floor stand?
Yes, up to 7 m in halls, with the upper floor set back 1 m. Not in the connection areas or on the sides of Halls 9 and 10.
Can I close my stand with walls?
Up to 50% of each aisle frontage. To close more, set it back 3 m and do not exceed 80% of the frontage.
When should I start designing?
With months to spare: in the 2026 guides the project is approved one month before build-up. See the steps to organise a trade show in advance.
How we bring the REBUILD stand to IFEMA Madrid
We take the finished stand from Barcelona to IFEMA Madrid. We install and dismantle it ourselves, within IFEMA's hours.