

Brands that trust us as their stand builder
What your ORGATEC stand needs depending on furniture, lighting, acoustics or office technology
ORGATEC gathered in 2024 729 exhibitors and around 50,000 visitors. Here the stand is a full-scale showroom: the buyer sits, listens to how it sounds and touches the materials.
Office furniture
Workstations and rooms built like a real office, with room to sit and try every piece.
Lighting and acoustics
Zones with dimmable light and acoustic panels, to see and hear the effect in the space.
Floors, walls and materials
Large-format samples hung or laid, with raking light to show texture and colour.
Technology and collaboration
Demo stations with a screen and stable connection, and a meeting room that really works.
Koelnmesse technical guidelines for building an ORGATEC stand with two storeys
The ORGATEC 2026 exhibitor manual belongs to the organiser, and the ORGATEC construction page points to Koelnmesse’s technical guidelines. These are the four figures that shape the design most.
See all 5 rules, with their source
| Maximum height | The maximum height of structures, signage and advertising is set for each hall. Exceeding it must be requested from Koelnmesse and approved at the latest six weeks before build-up starts. source |
|---|---|
| Plan approval | The construction approval request is submitted at least six weeks before build-up starts. Two-storey structures, mobile stands and special constructions need approval. source |
| Two storeys | They are built in Halls 1 to 11, depending on location, with Koelnmesse’s approval. Each storey has a minimum clear height of 2.30 m. At 50 to 100 m² they carry smoke alarms, and above 100 m² also sprinklers. source |
| Staircases | No point on the upper floor is more than 20 m from a staircase. Above 100 m², two staircases facing each other are required. They have a clear width of at least 1.20 m and spiral stairs are not allowed. source |
| Party walls and backs | Constructions on the boundary with another stand are neutral above 2.5 m. The backs of stands are decorated in a neutral white. source |
Source: Koelnmesse technical guidelines (July 2024), consulted 2026-10-07. Confirm against the ORGATEC manual.
Designing an ORGATEC stand as a full-scale office showroom, with height and floors solved
The showroom needs height and, at times, a second floor. As approval is requested six weeks before build-up, we decide it in the first sketch.
A real office at scale
Workstations, rooms and break areas built as in an office, so the buyer pictures themselves in it.
Material in hand
Samples of fabrics, woods and finishes at hand height, with light that respects colour.
Second floor on paper
An upper floor for meetings, with stairs and exits planned from the drawing.
Modular and reusable
Parts that come apart and reconfigure, to return at the next edition.
Planning to exhibit at ORGATEC?
Tell us what furniture or system you present and how many metres you have. We come back with a 3D proposal and a quote.
What we have built before with clients like Amador Varas, Active Concepts and K-Pharm
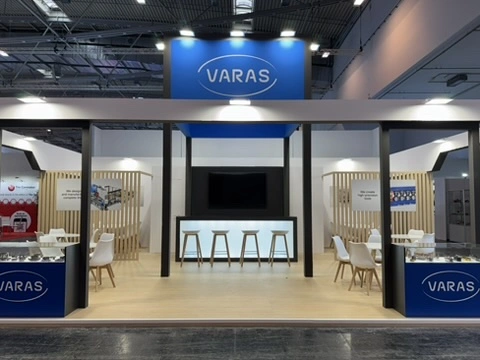
AMADOR VARAS
METPACK
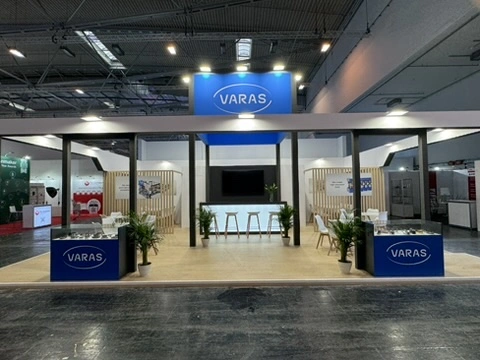
White portal with blue fascia, central bar and two meeting areas for Amador Varas at METPACK, Essen.
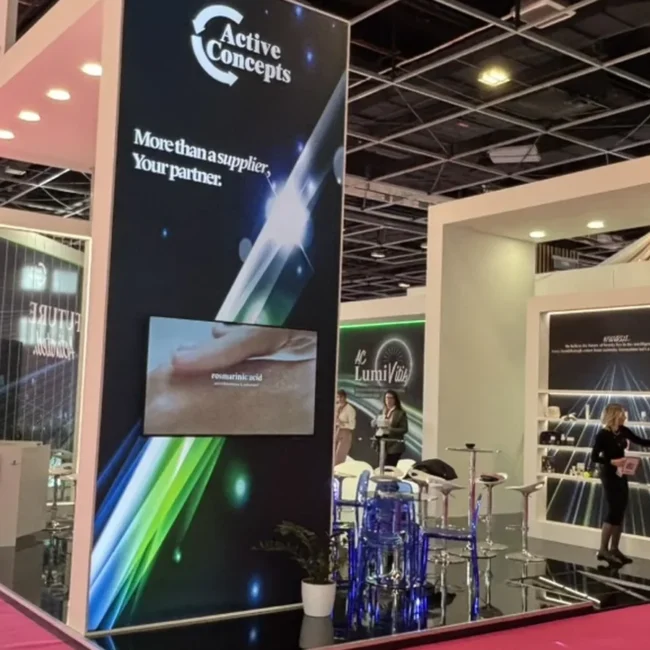
Active Concepts
2026
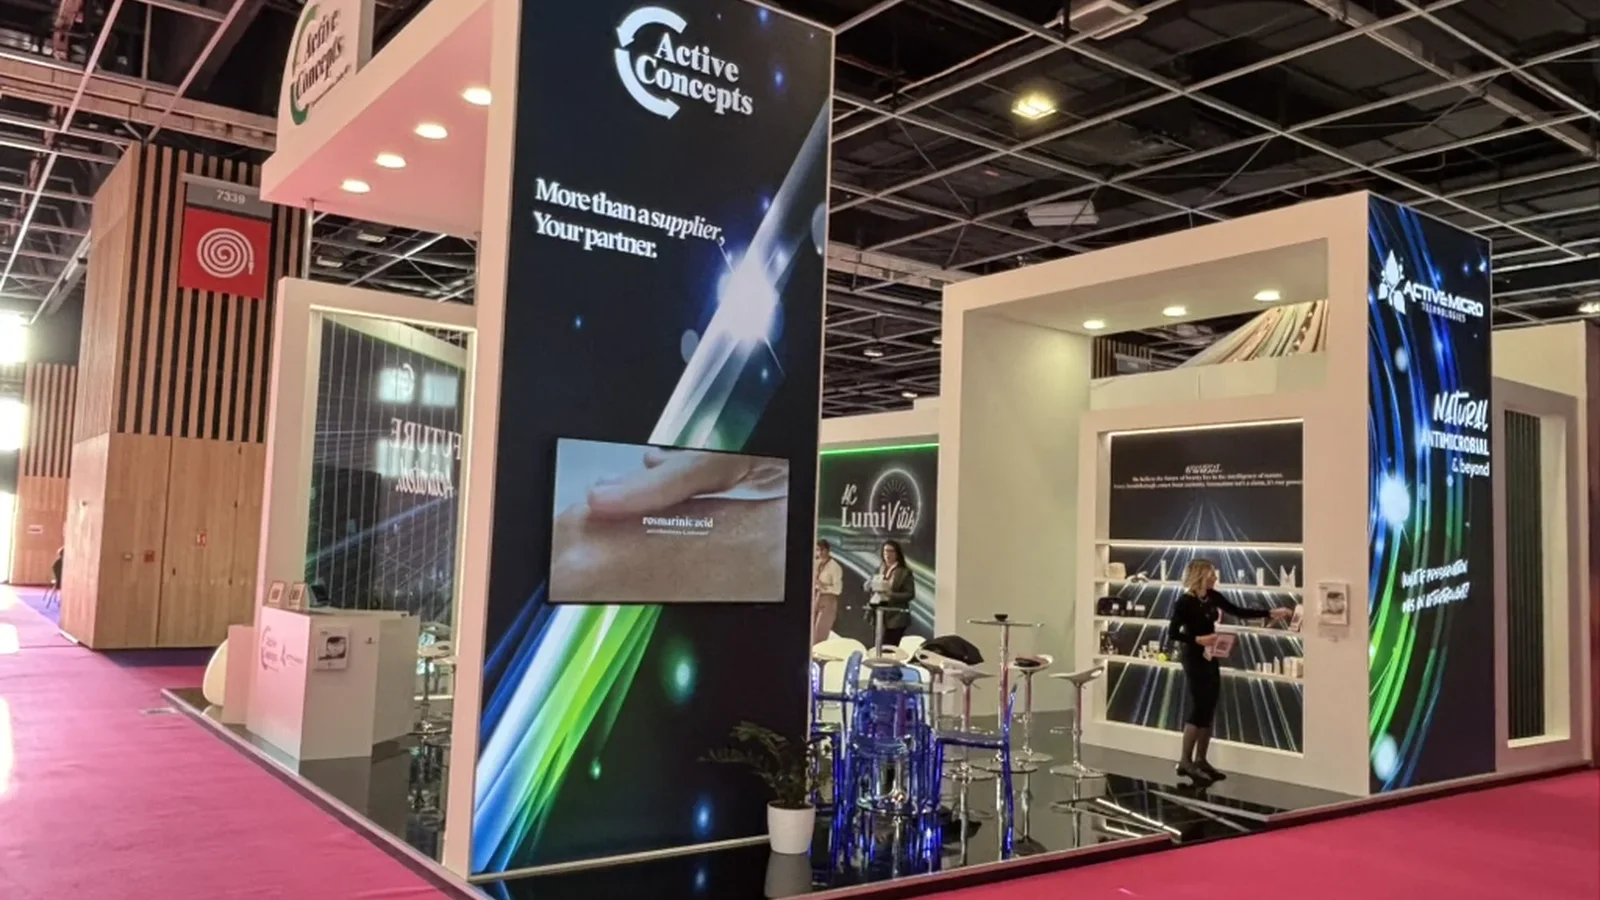
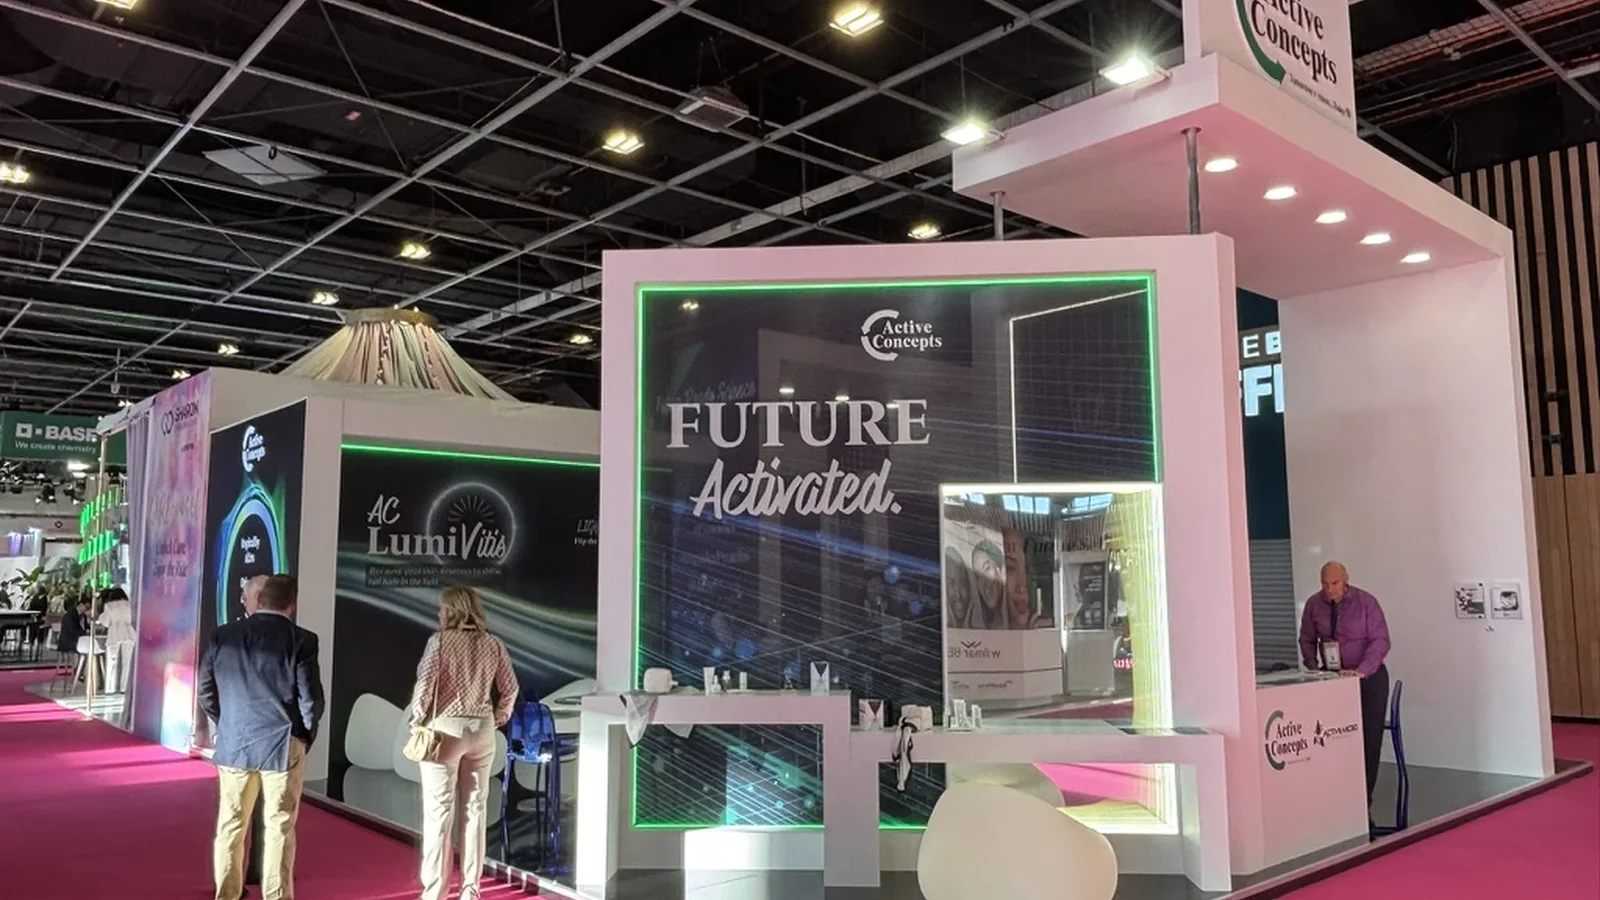
Open white stand with backlit graphic walls, lit product display and meeting area for Active Concepts at in-cosmetics Global 2026, Paris.
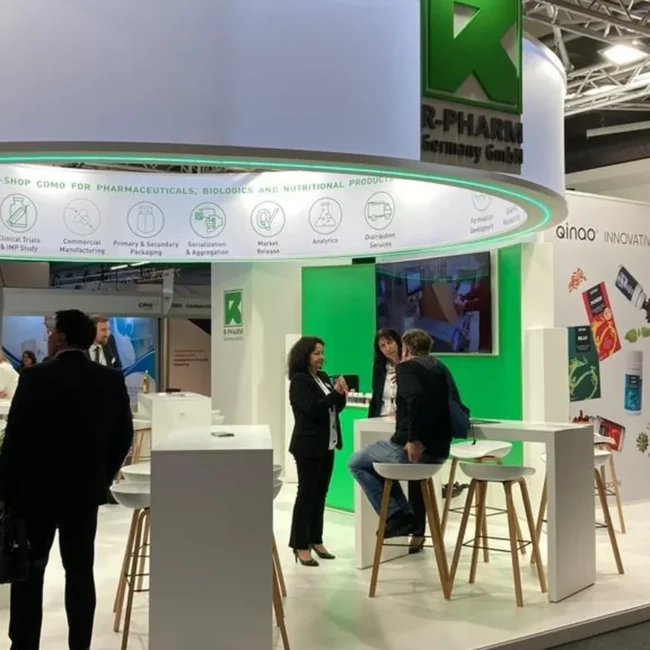
K-PHARM
CPHI · 2025
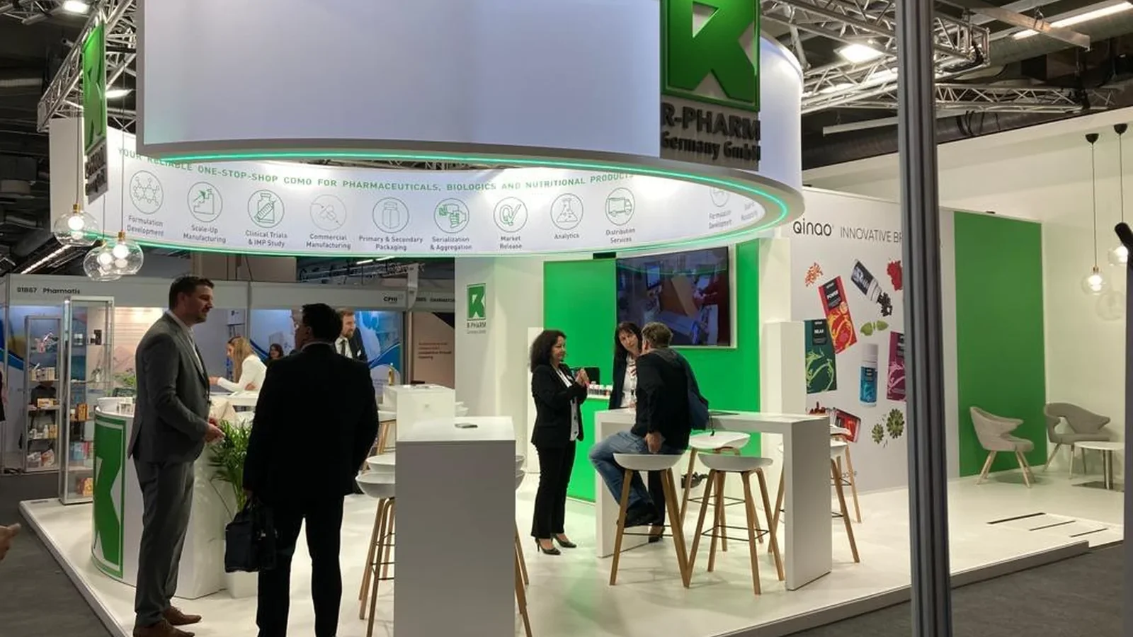
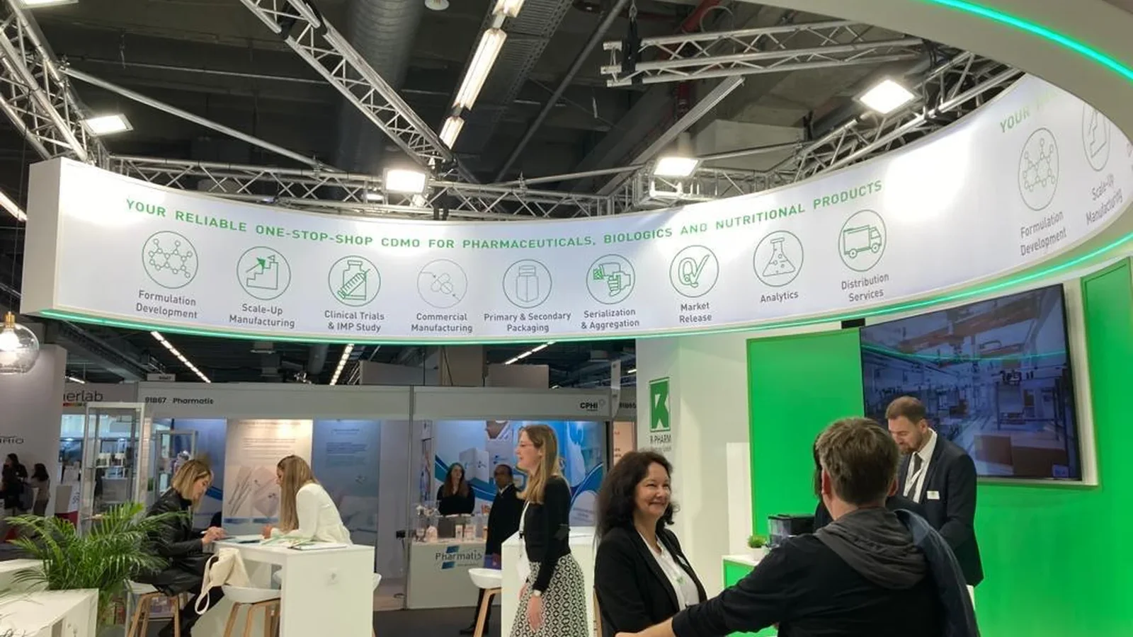
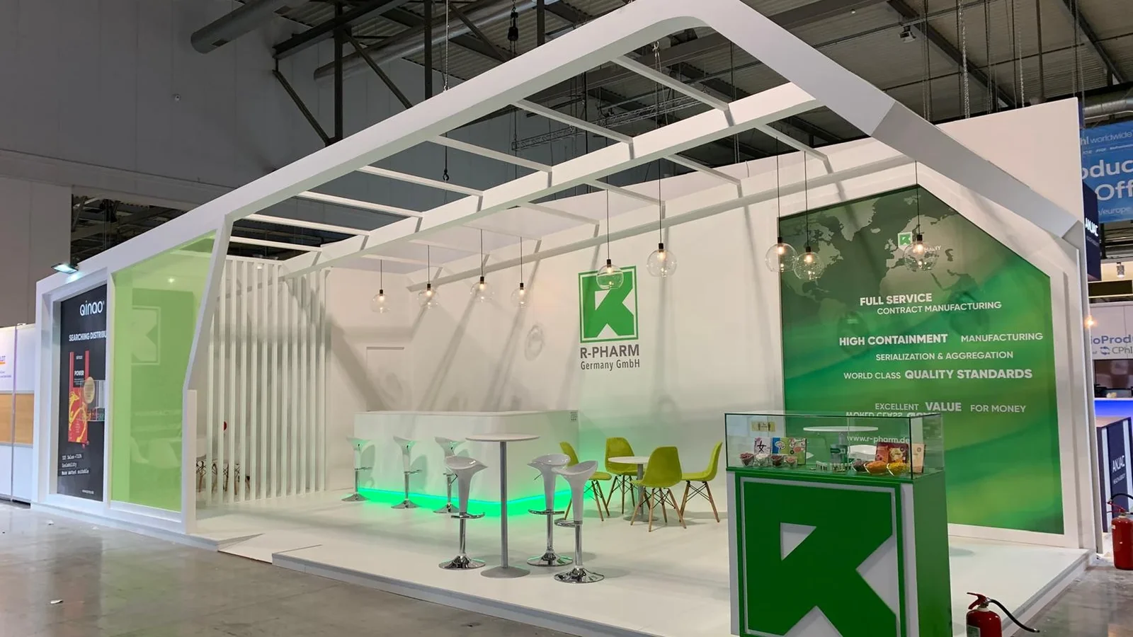
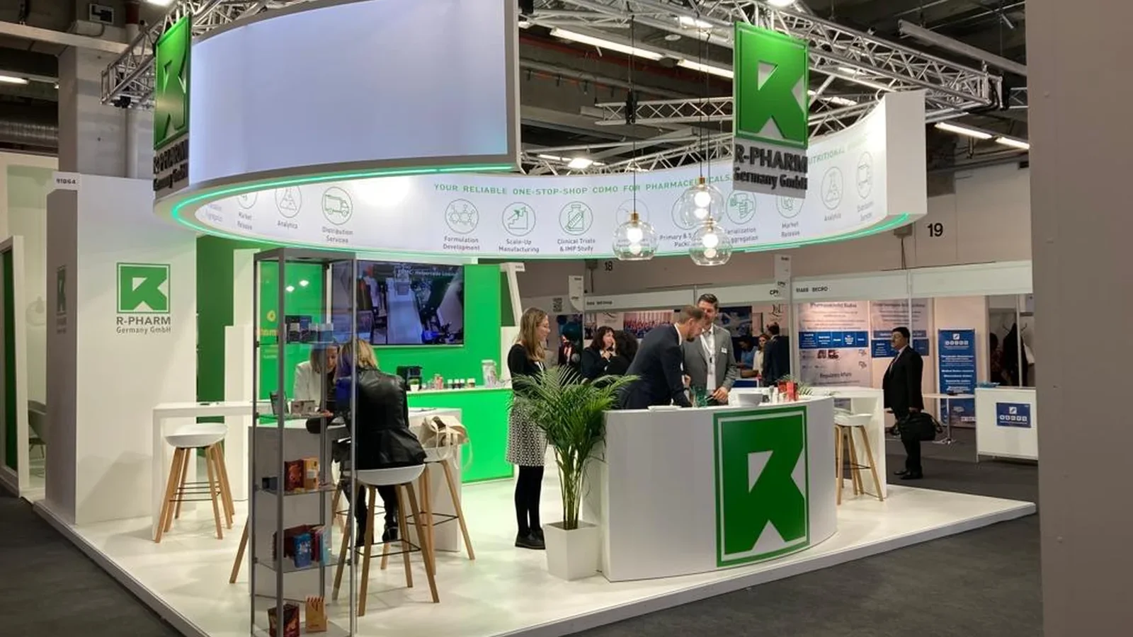
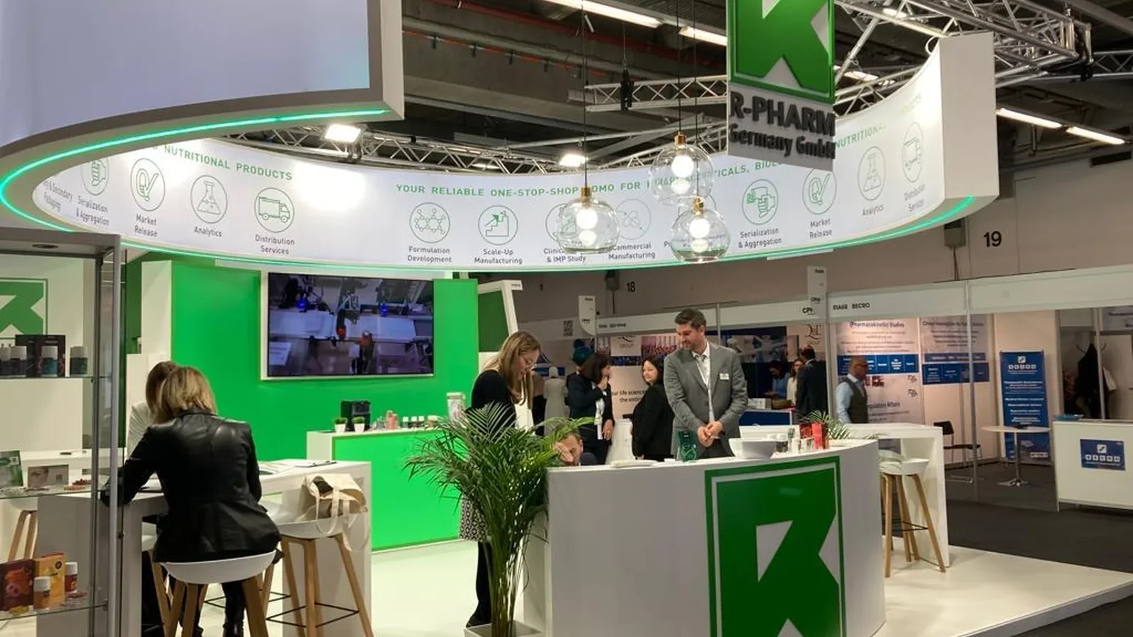
White and green stand with a suspended circular services header, high tables and lounge corner for K-Pharm at CPHI Frankfurt 2025.

EVA PHARMA
CPHI · 2025
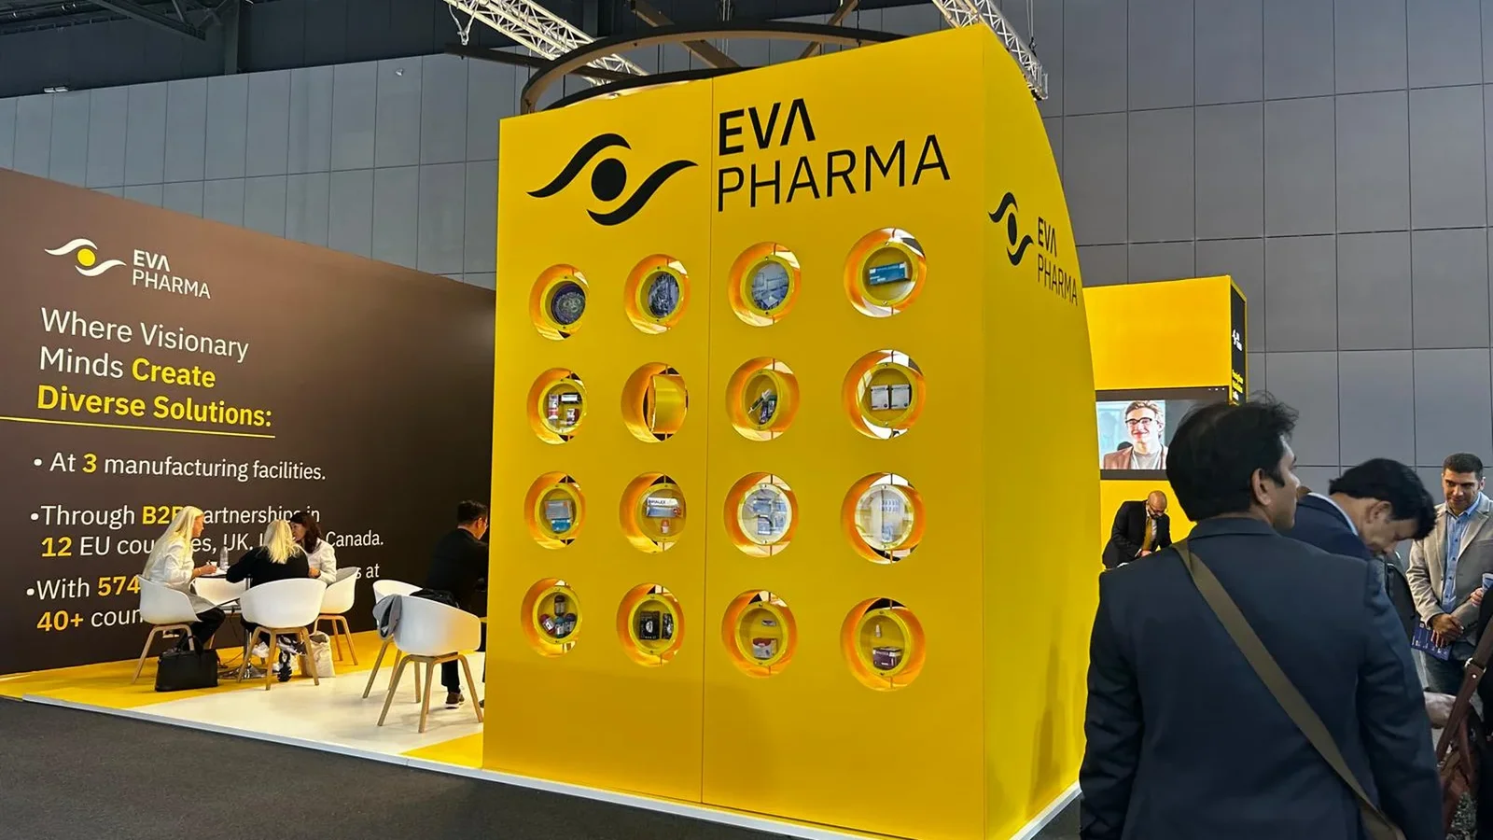
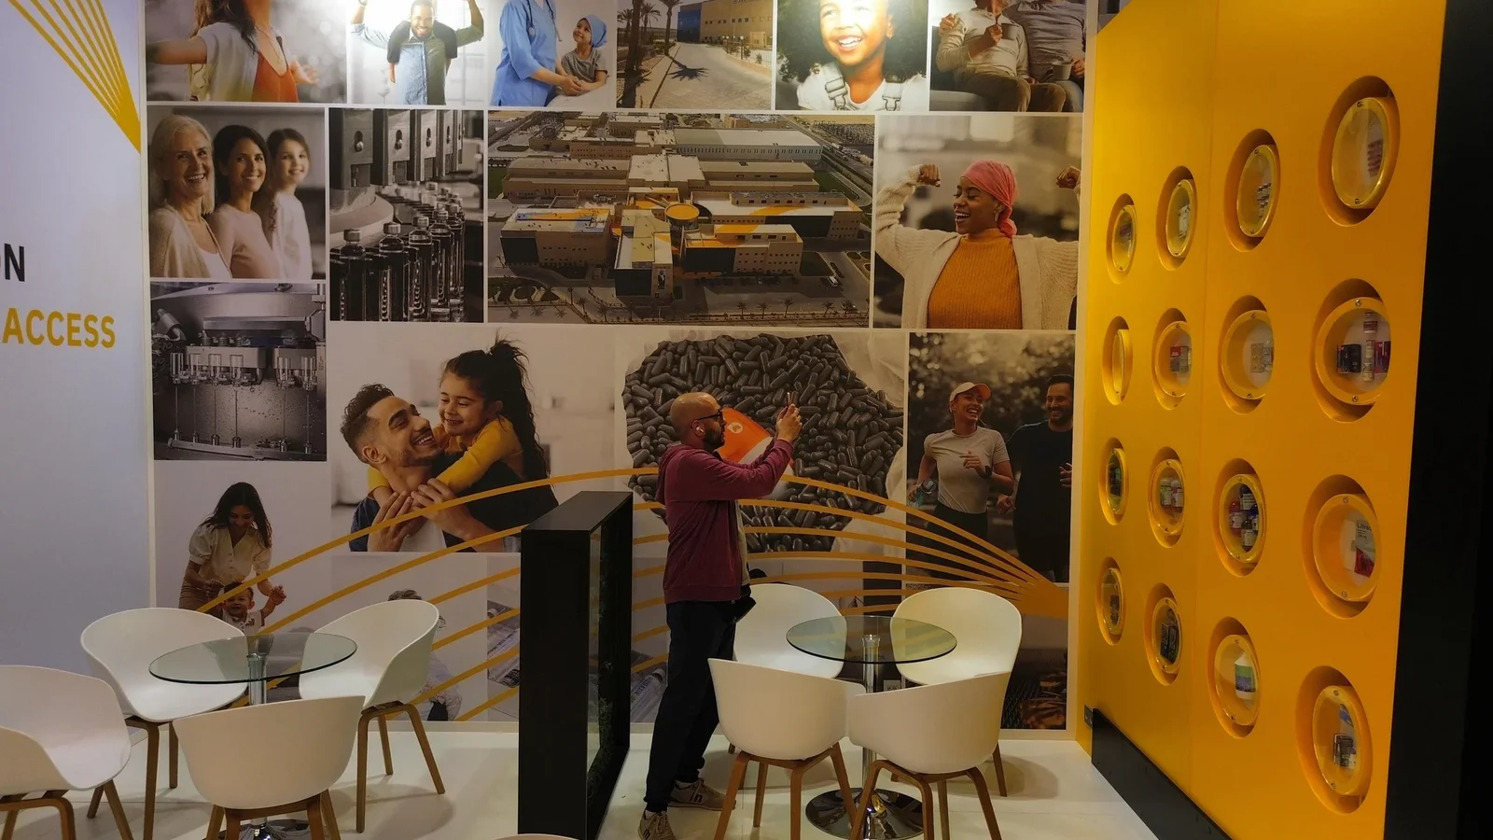
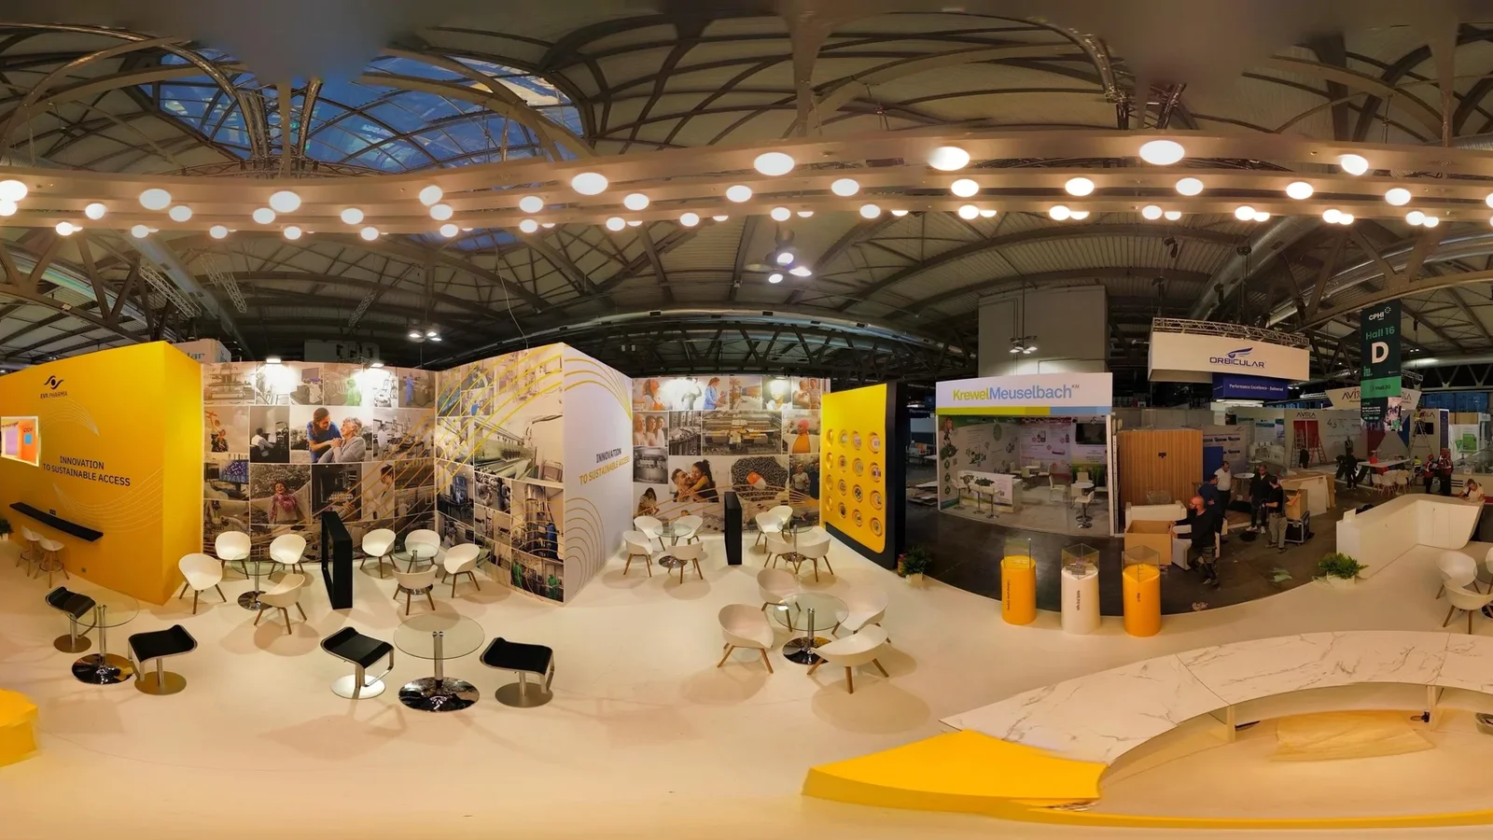
Curved yellow wall with backlit product niches, graphic wall and meeting area for EVA Pharma at CPHI Frankfurt 2025.
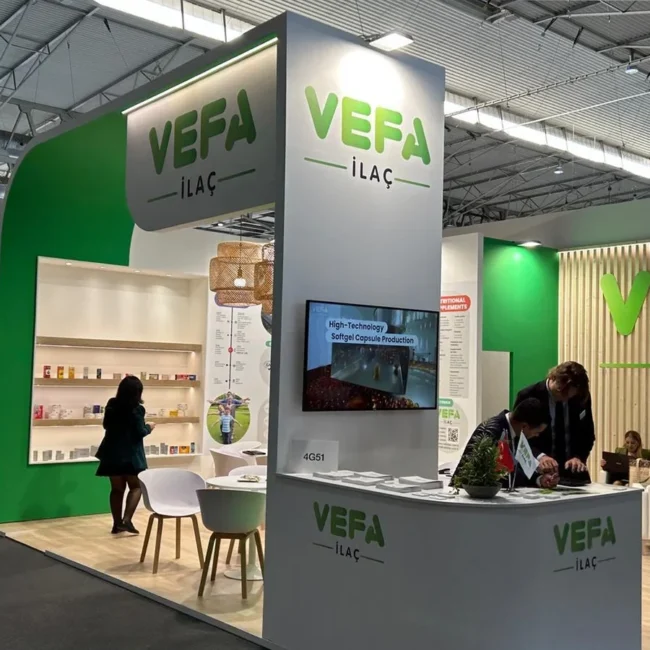
VEFA ILAÇ
CPHI · 2025
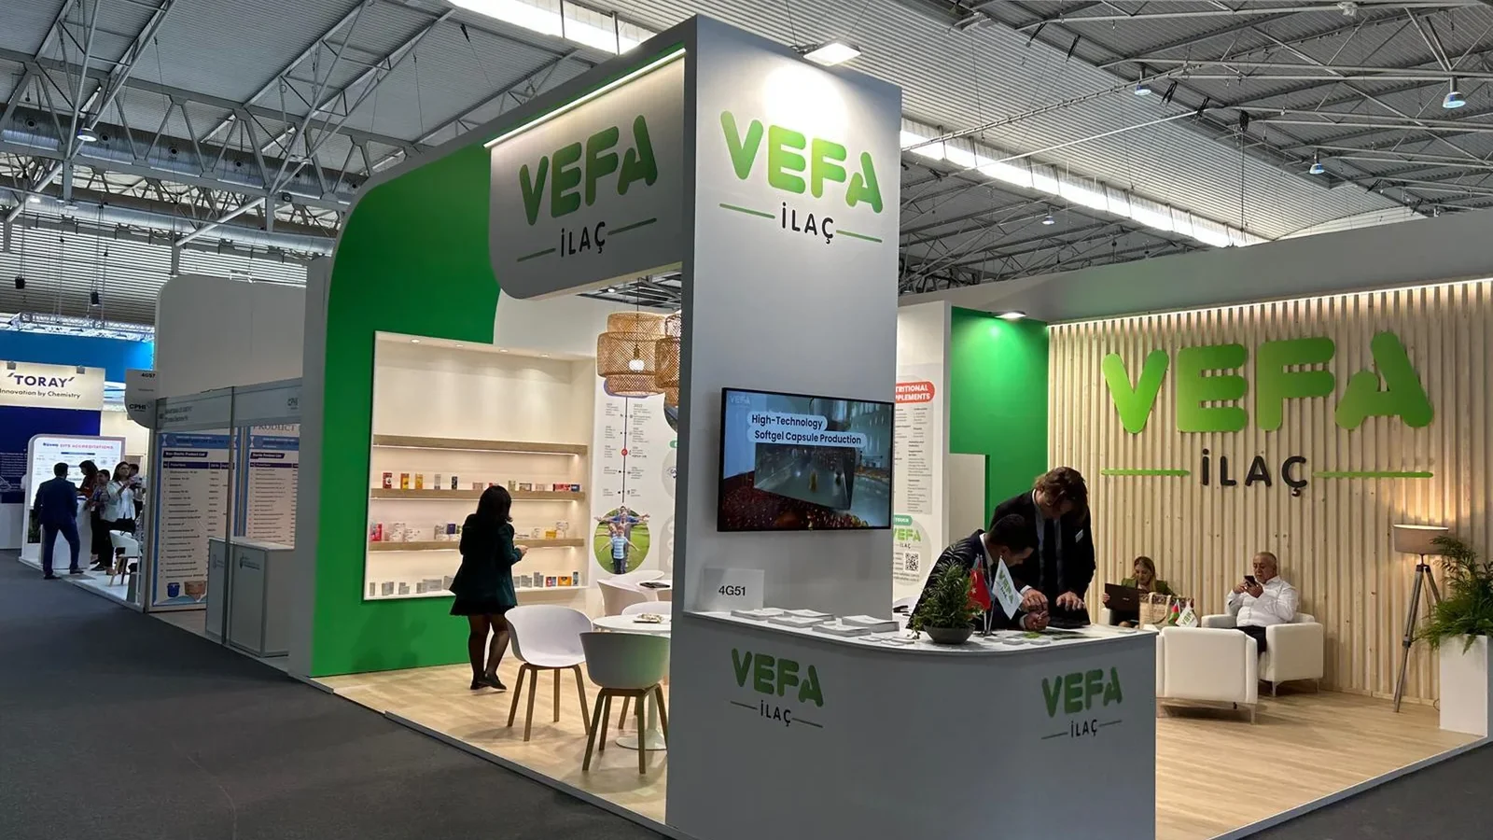
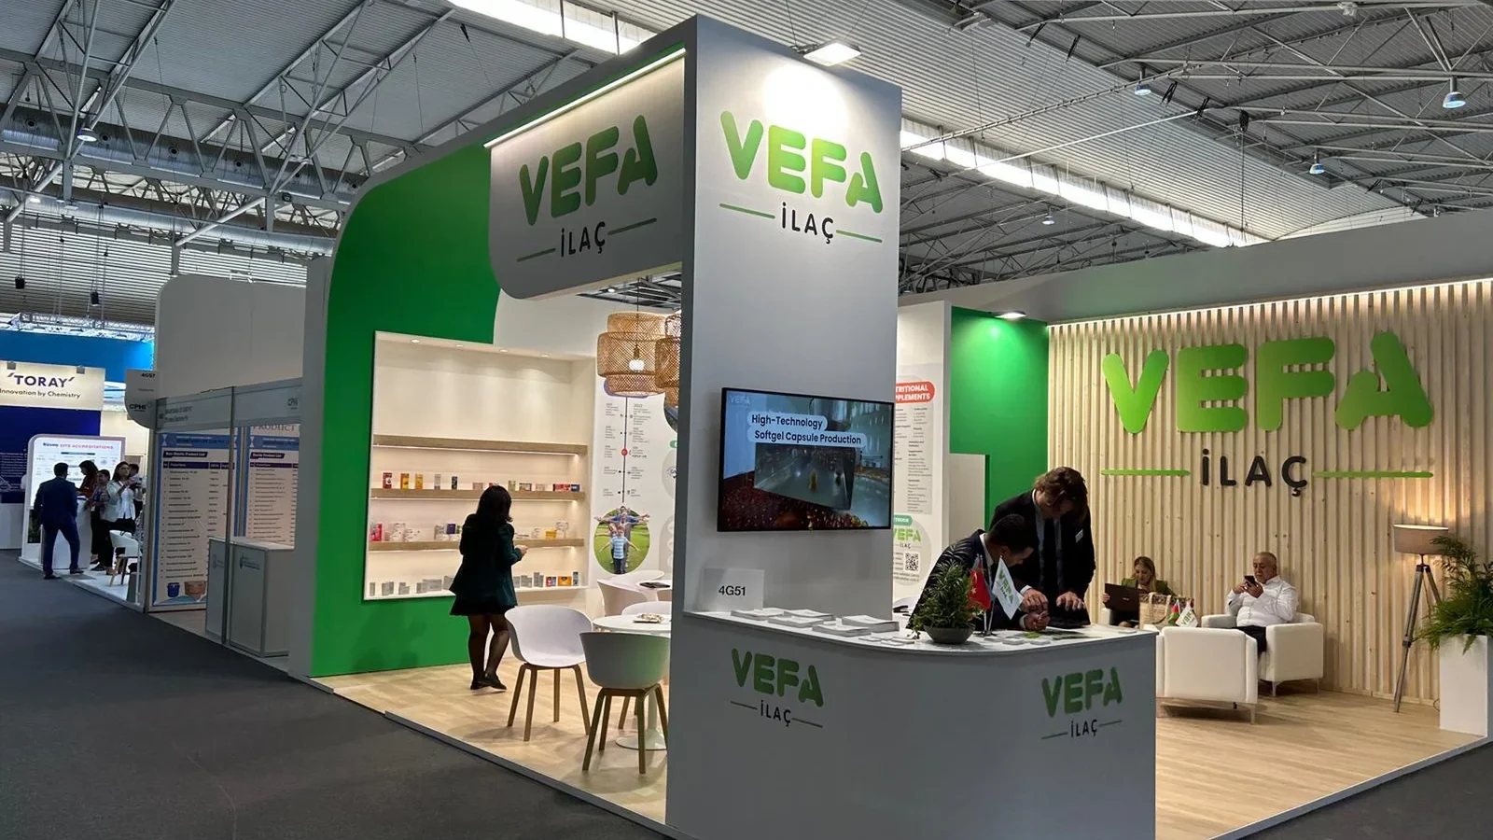
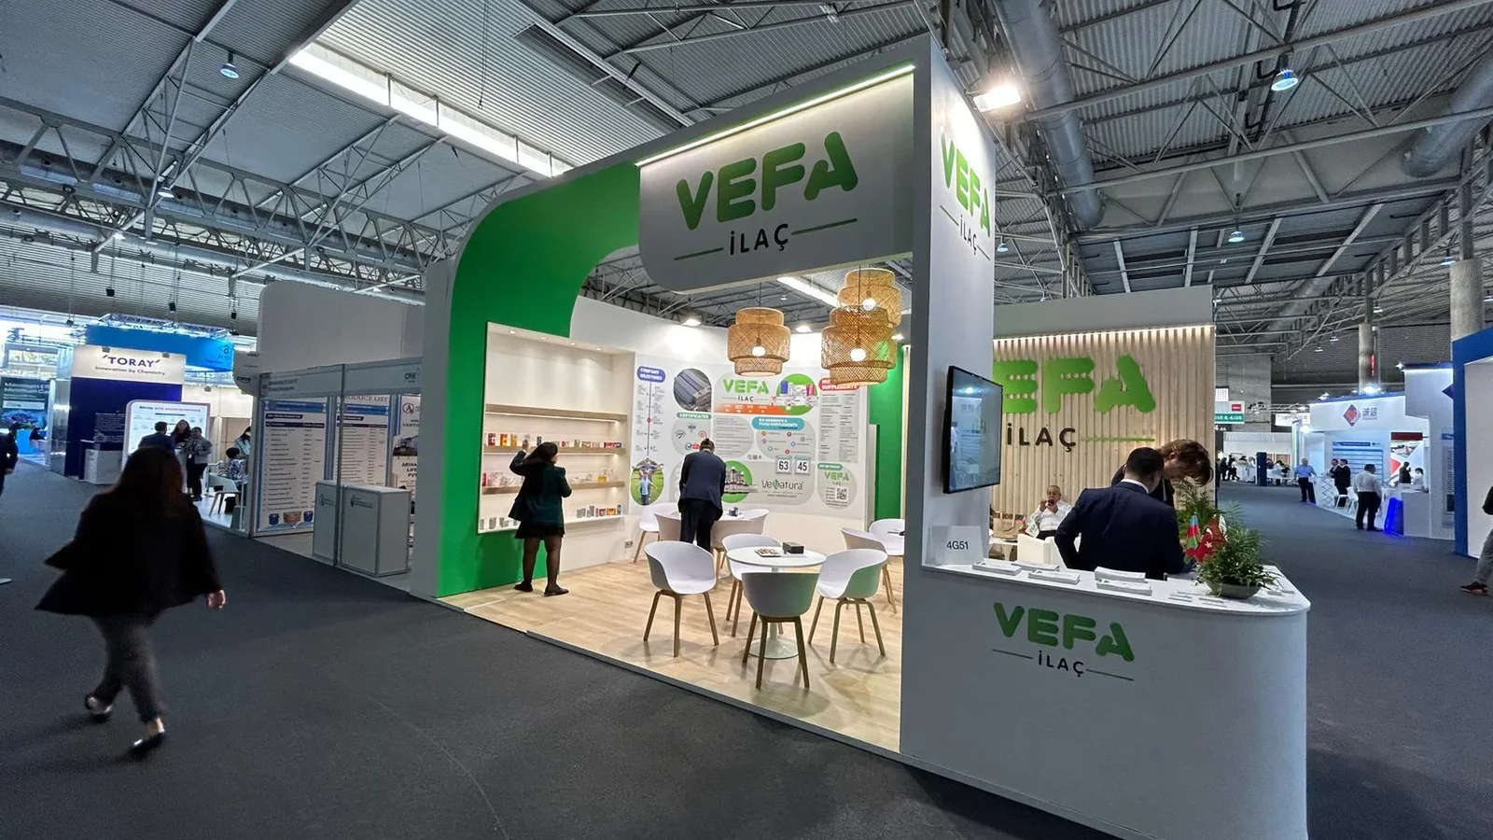
White and green stand with curved wall, backlit wooden slat logo wall and lounge for VEFA İlaç at CPHI Frankfurt 2025.
PGP GLASS
CPHI · 2025
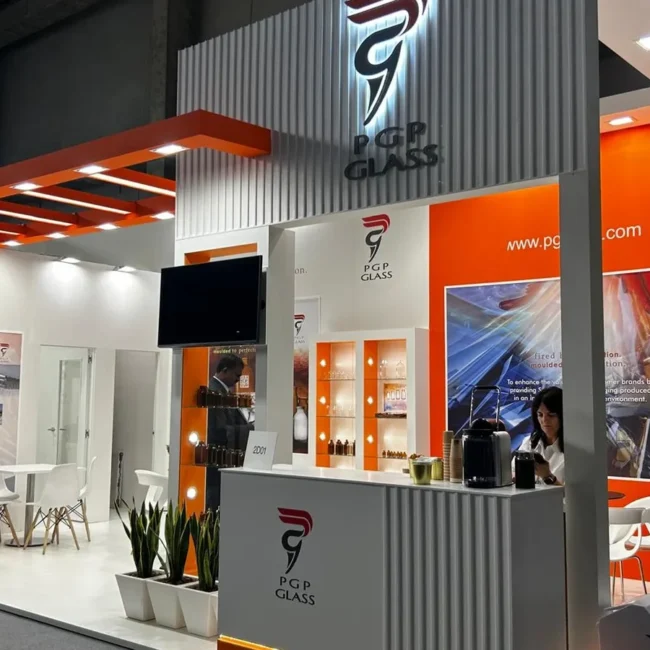
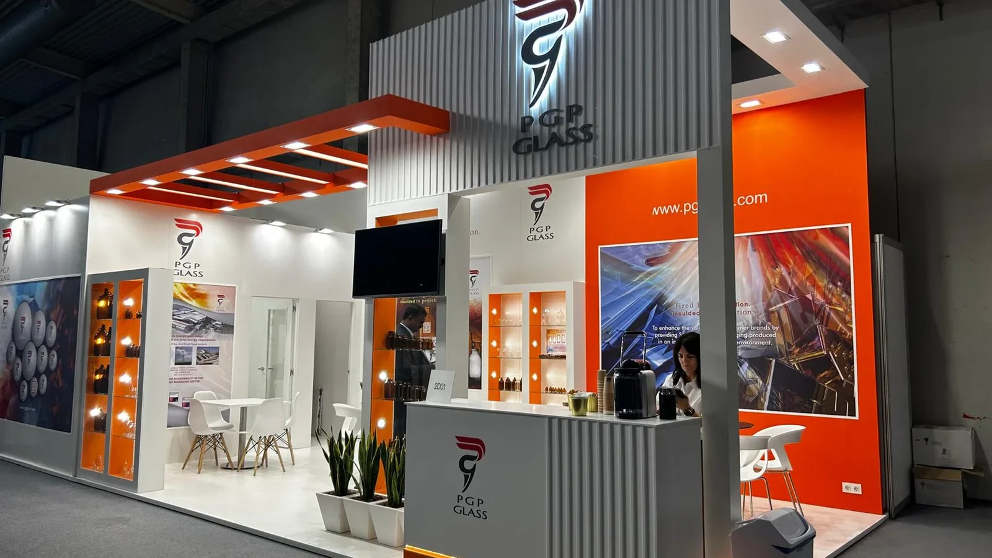
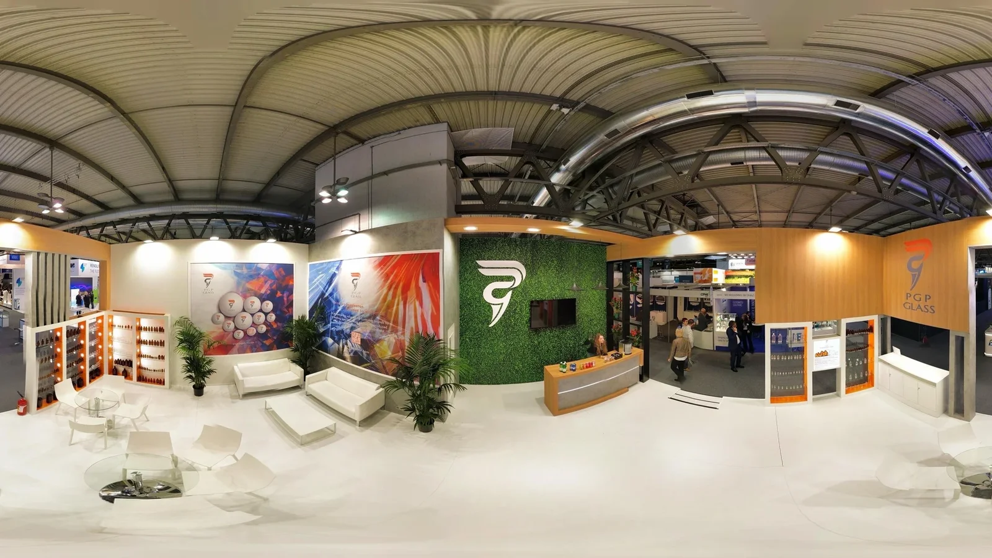
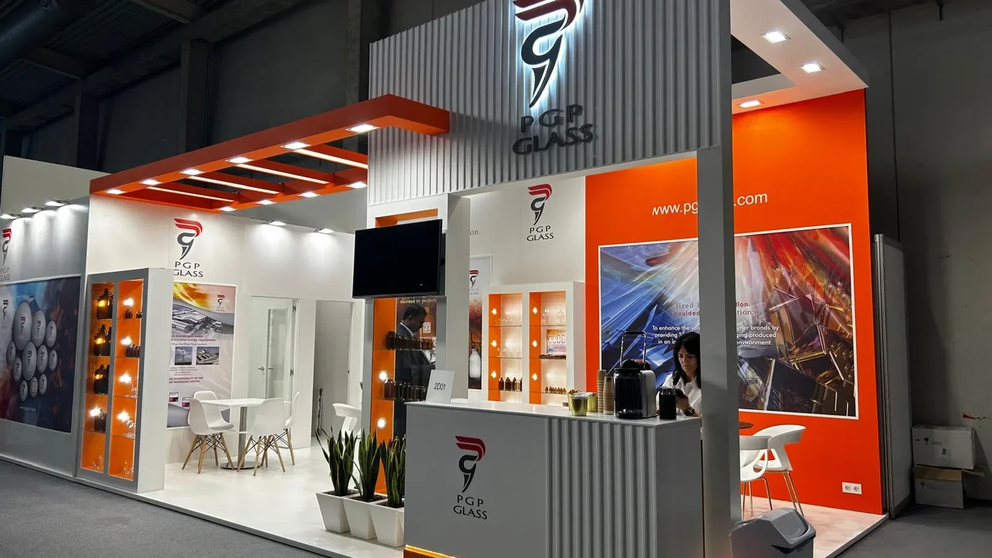
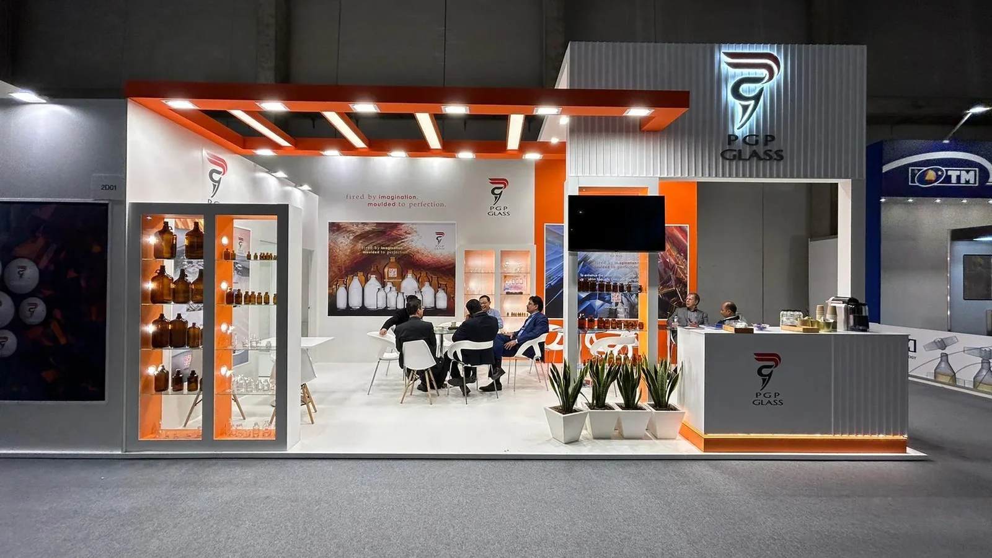
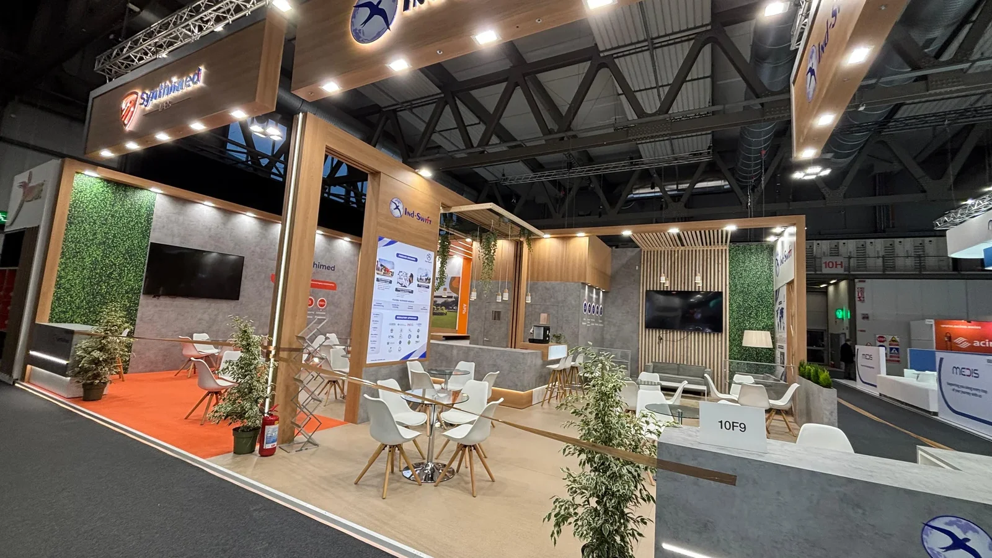
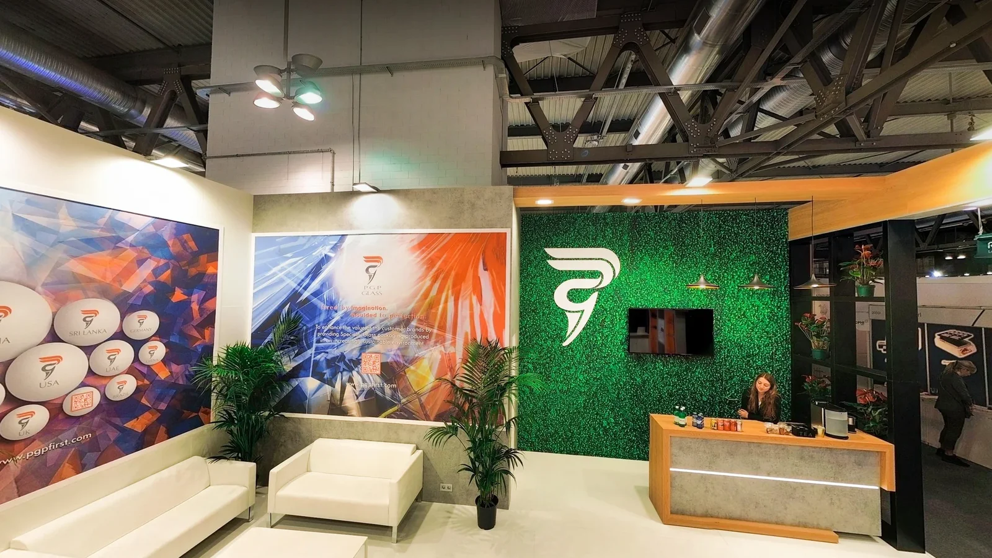
White and orange stand with illuminated shelving for glass packaging, suspended canopy and meeting area for PGP Glass at CPHI Frankfurt 2025.
More stand projects in our portfolio.
What weighs on the budget of an ORGATEC stand with a showroom and a second floor
We do not give figures without seeing your plot: the cost of an ORGATEC stand depends on the metres, the showroom and whether you add a floor. These are the six factors.
Full-scale showroom
Building workstations, rooms and break areas adds furniture, installation and surface dedicated to one scene.
Second floor
It needs approval, staircases, sprinklers in large stands and a calculated structure.
Light and acoustics
Dimmable light and acoustic panels add installation and fabrication.
Meeting rooms
Every room adds structure and insulation, and reduces the open surface of the stand.
Transport and build-up
Producing in Barcelona means planning transport to Cologne and a short build-up window.
Reusing the stand
A modular design pays off because ORGATEC is biennial and between editions you can go to other shows.




At Contemporanea Eventi we design and build your ORGATEC stand
Tell us what furniture or system you present, how many zones you want to build and whether you need a second floor. We come back with a 3D proposal and a quote for your stand at ORGATEC.
- 3D proposal with a quote
- Built in our Barcelona workshop
- Installed and dismantled by our crew at Koelnmesse
Meet the team that designs, builds and installs it.
Answers for ORGATEC exhibitors about their stand and build-up in Cologne
The questions that come up most when preparing a stand at Koelnmesse, answered with its technical guidelines, so deadlines and heights are those of that document.
When is ORGATEC 2026?
On 27-30 October 2026 at Koelnmesse, in Cologne.
What were the figures of ORGATEC 2024?
Per its ORGATEC 2024 review, 729 exhibitors from 40 countries and around 50,000 trade visitors from 126 countries.
How much does a ORGATEC stand cost?
It depends on the plot, the showroom and the second floor, so we give no figure without the plan. To orient yourself on the items, see how to calculate a trade show stand budget.
What is the maximum height?
Each hall sets it: 8 m in Halls 6, 7 and 8, 5 m in 5.2 and 10.2, and 3 m in passages and boulevards.
Can I build a two-floor stand?
Yes, with Koelnmesse approval and a clear height of 2.30 m per storey. The largest carry sprinklers.
When should I start designing?
With months to spare, because approval is requested six weeks before build-up. See the steps to organise a trade show in advance.
From our Barcelona workshop to your ORGATEC showroom at Koelnmesse
We build the stand in our Barcelona workshop and take it to Koelnmesse. We install and dismantle it ourselves, within the organiser's hours.