

Brands that trust us
What your ISE stand needs depending on audio, lighting, digital signage or unified communications
ISE 2026 gathered 1,751 exhibitors over 101,000 m², per the organiser figures. Here product is heard and seen working, so the stand is above all a set of demos that do not disturb each other.
Digital signage and LED
Large-format screens with a structure that carries them, a planned viewing angle and power from the drawing.
Audio, lighting and staging
Insulated demo rooms to hear the system without the neighbour drowning it out, and rigging if equipment hangs.
Unified communications
Stations that mimic a real meeting room, with table, camera and screen working as in an office.
Smart buildings and spaces
A staged living room or office scene where the integration of several systems can be seen at once.
ISE 2027 manual for building a free-design stand at Fira Gran Via
The ISE 2027 event manual is public and much stricter on walls than Fira’s general rules. These are the four figures that shape the stand design most.
See all 8 rules, with their source
| Build-up (space only) | Monday 25 to Sunday 31 January 2027, from 08:00 to 00:00. On 31 January at 20:00 all vehicle movement and work at height must end. On 1 February fine tuning runs until 17:00 and no building is allowed. source |
|---|---|
| Design and project | Every exhibitor submits the Exhibitor Declaration. If an external contractor builds the stand, the design is submitted before 30 October 2026 (23 October if it is a complex structure, with calculations before 17 December). Abraxys’s stand plan inspection is mandatory. source |
| Height | Up to 7 m for space-only stands, including double-deck, and 5 m in Hall 8.0. Walls bordering another stand reach 4 m, and above that only if set back 1 m. Walls are at least 2.5 m. source |
| The 50% rule | Fully enclosed stands are not allowed: at most 50% of each side is closed, in any format, and set-backs do not get around the rule. Upper-deck walls can be fully closed. source |
| Glass and rooms | Glass counts as open if it is safety or laminated and 100% transparent, with no vinyl or curtains. But if it belongs to a room, it is not accepted. Rooms under a second level or with over 100 m² enclosed need smoke detectors linked to Fira. source |
| Rigging | Everything that hangs must be in the plans and approved before ordering from Servifira. Any construction using venue points is a complex structure, with a dimensioned .dwg drawing and load calculation. source |
| Breakdown | On Friday 5 February ISE ends at 16:00 and contractors enter at 17:00. Dismantling starts at 18:00 and the loading docks open on Saturday 6 at 08:00. Loading is possible until Monday 8 at 18:00. source |
| Noise and projection | Demonstrations may not exceed the background by more than 3 dB or 60 dB, per Fira’s rules, which also ban projecting brands outside the stand itself. source |
Source: ISE 2027 Event Manual (Integrated Systems Events) and Fira de Barcelona Gran Via technical regulations (in Spanish), consulted 2026-10-07. Confirm against the current version.
Designing an ISE stand with demo rooms, open glass and the walling rule solved
The design is submitted before 30 October and the closure rule allows no set-backs. So we solve from the first sketch how the product is seen without closing the stand.
Demos that do not clash
Each audio or video room with its insulation, and sound under Fira's limit, so the neighbour does not notice.
Open frontage
With the 50% rule, product is shown with open fronts and furniture that closes without hiding.
Upper level
A second floor with closed walls for meetings, which can be fully closed, and smoke detectors if needed.
Screens and rigging
If you hang LED or equipment, rigging goes in the plan and is approved before ordering from Fira.
Planning to exhibit at ISE?
Tell us what technology you demonstrate and how many rooms you need. We come back with a 3D proposal and a quote.
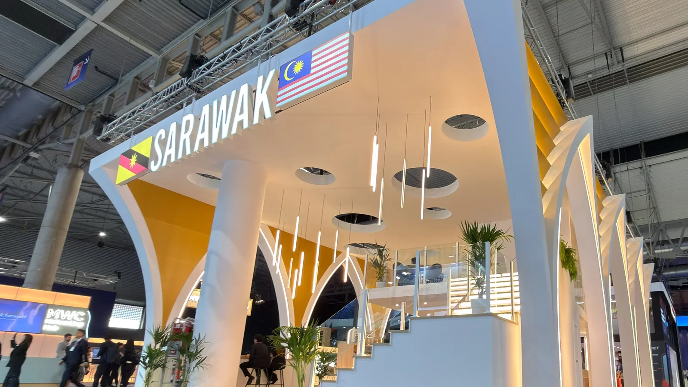
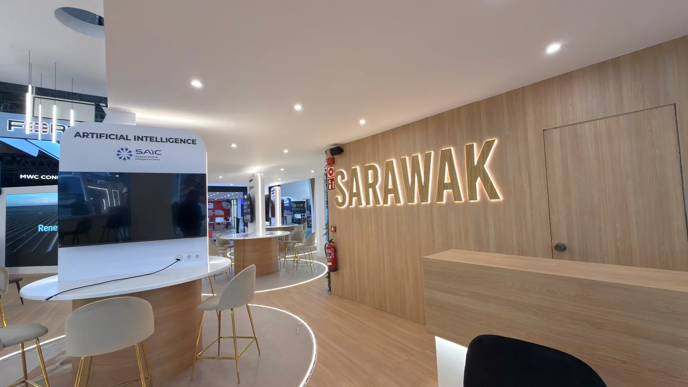
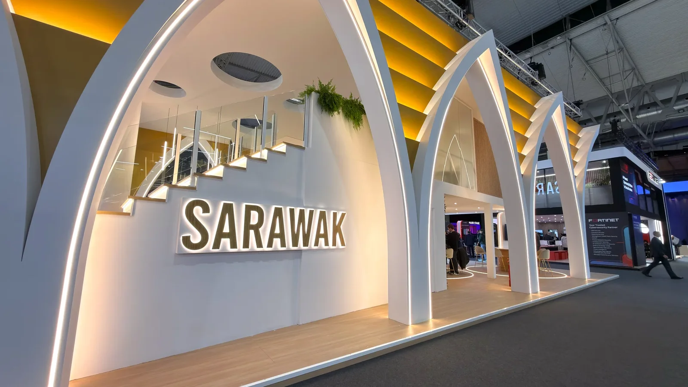
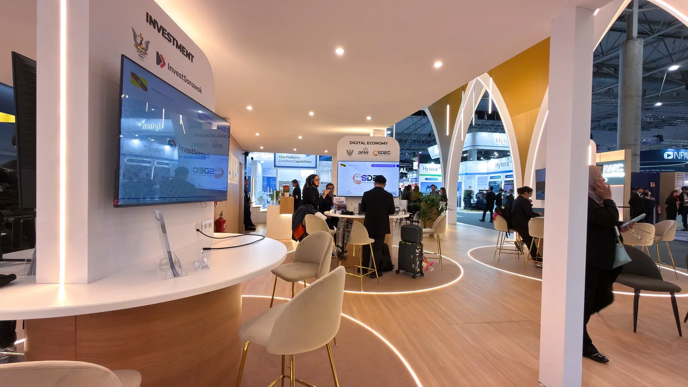
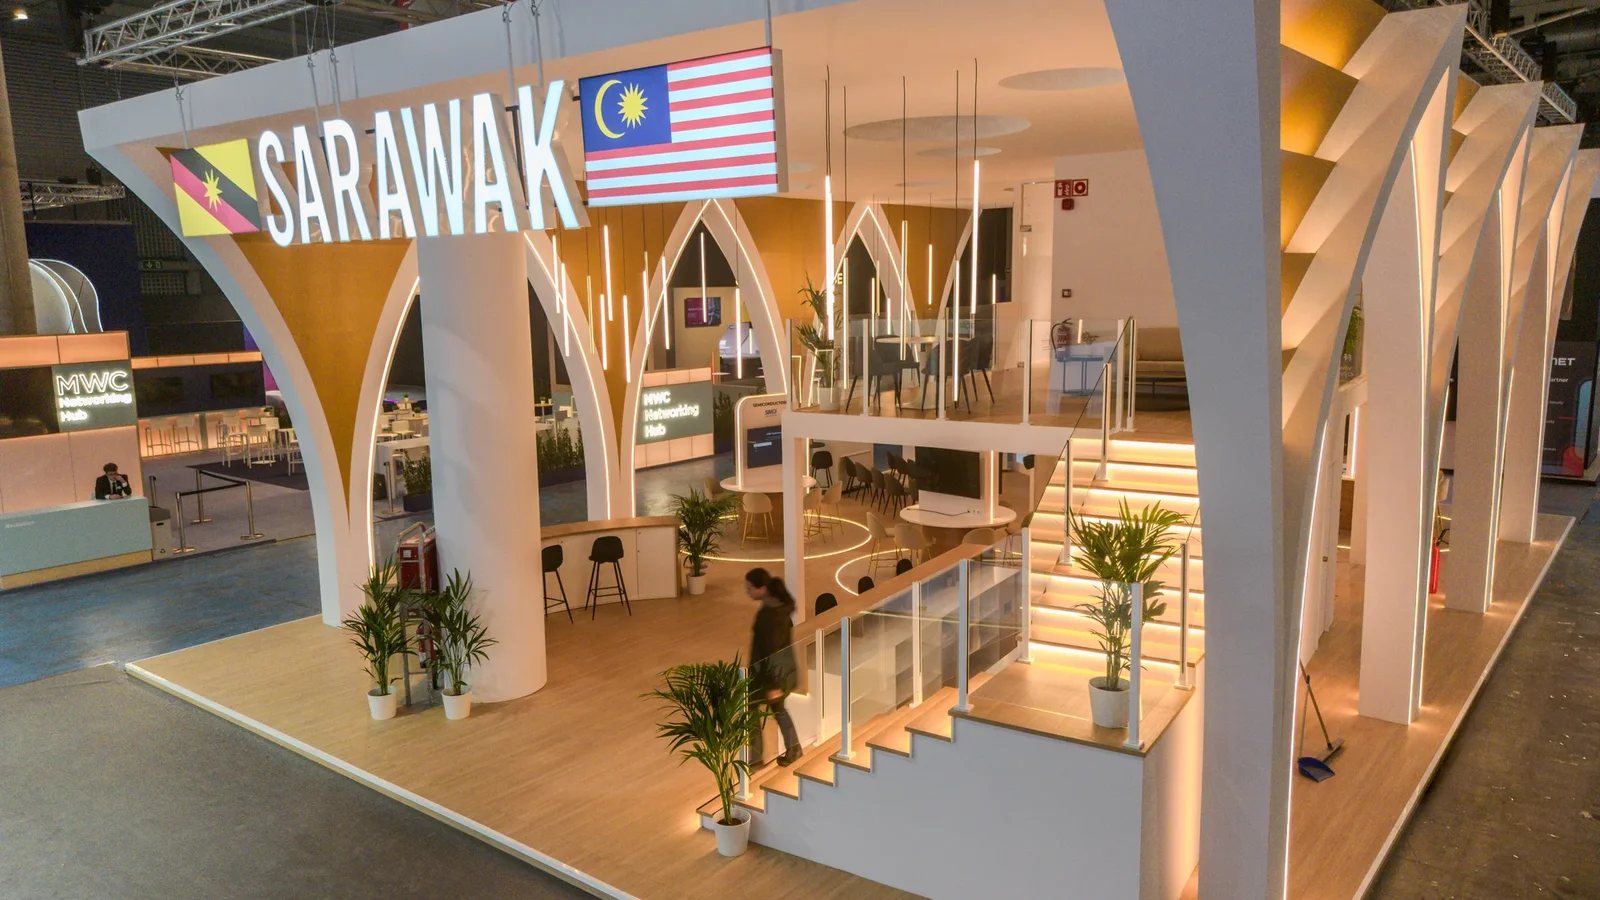
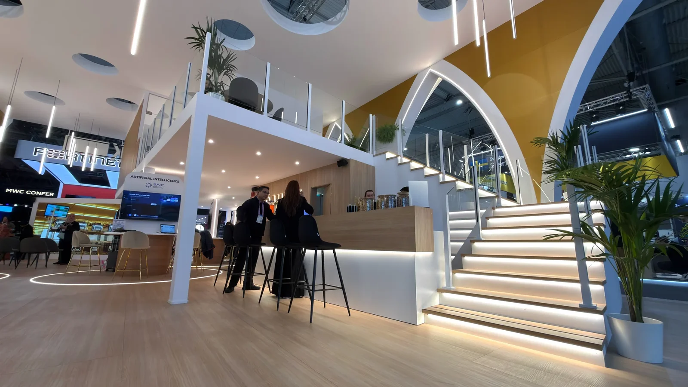
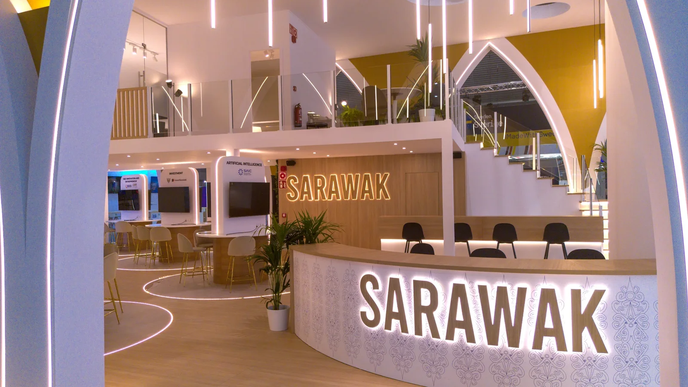
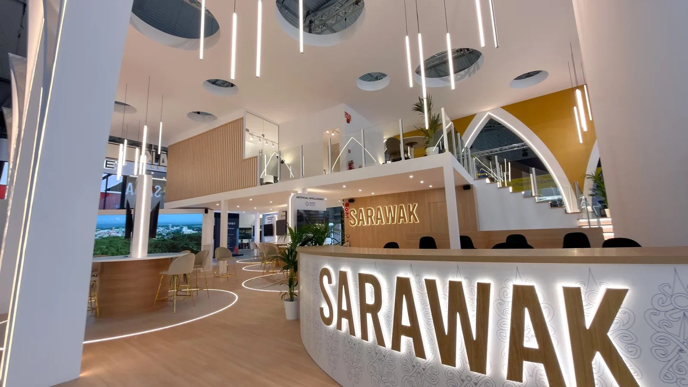
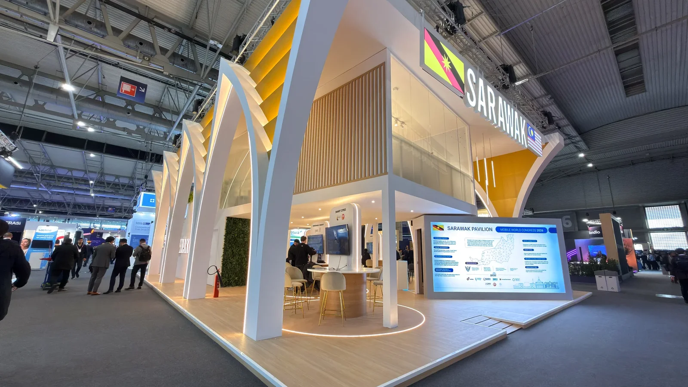
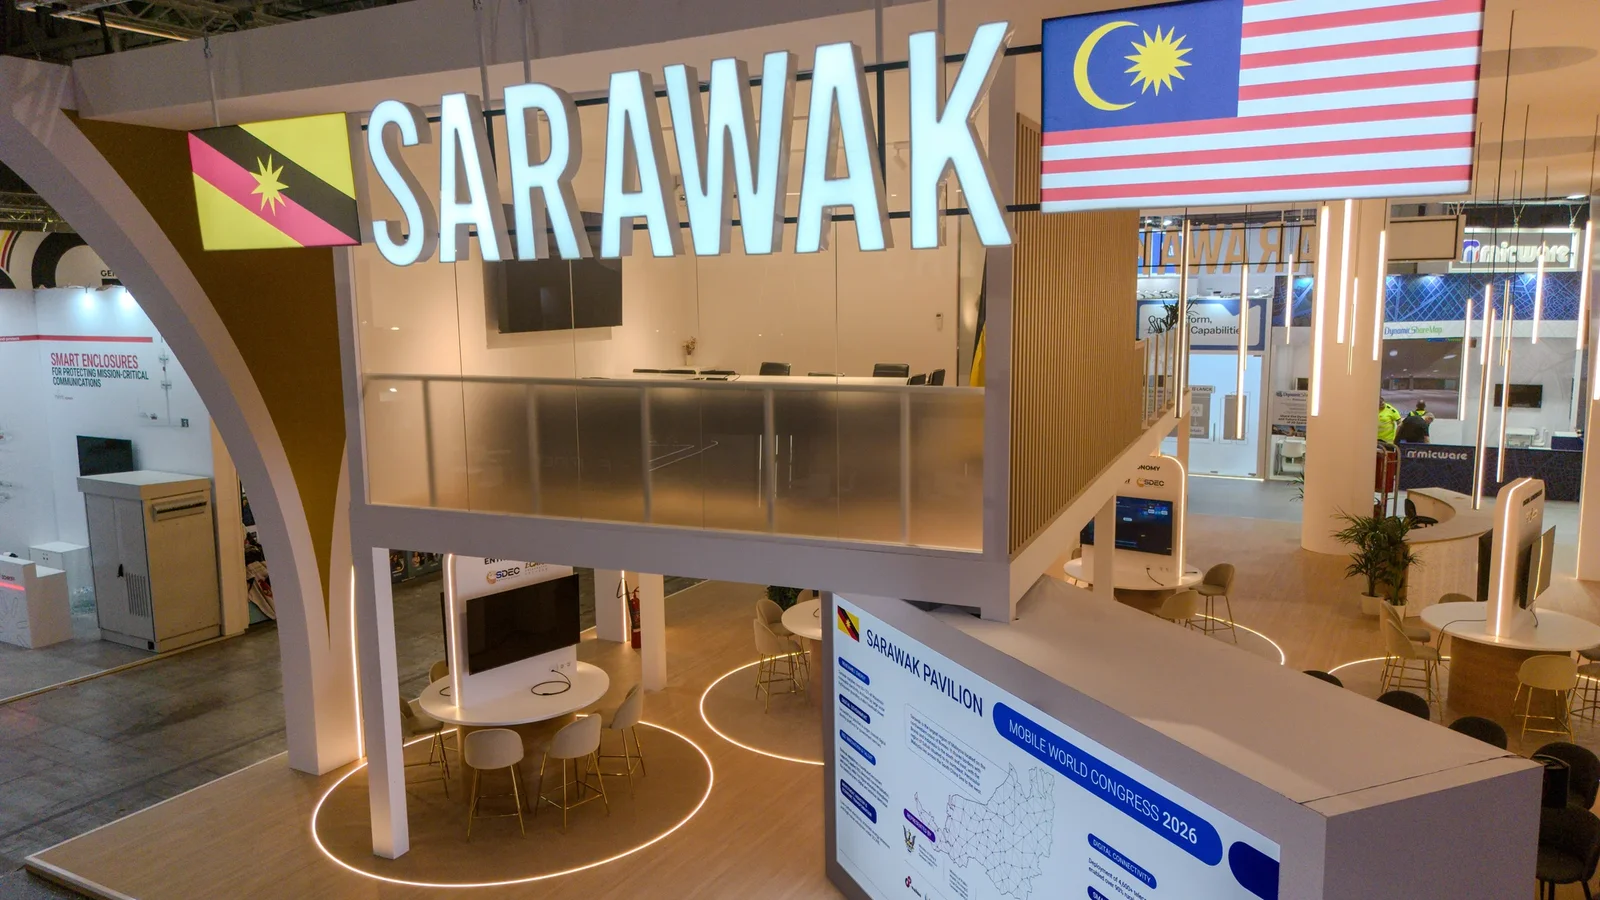
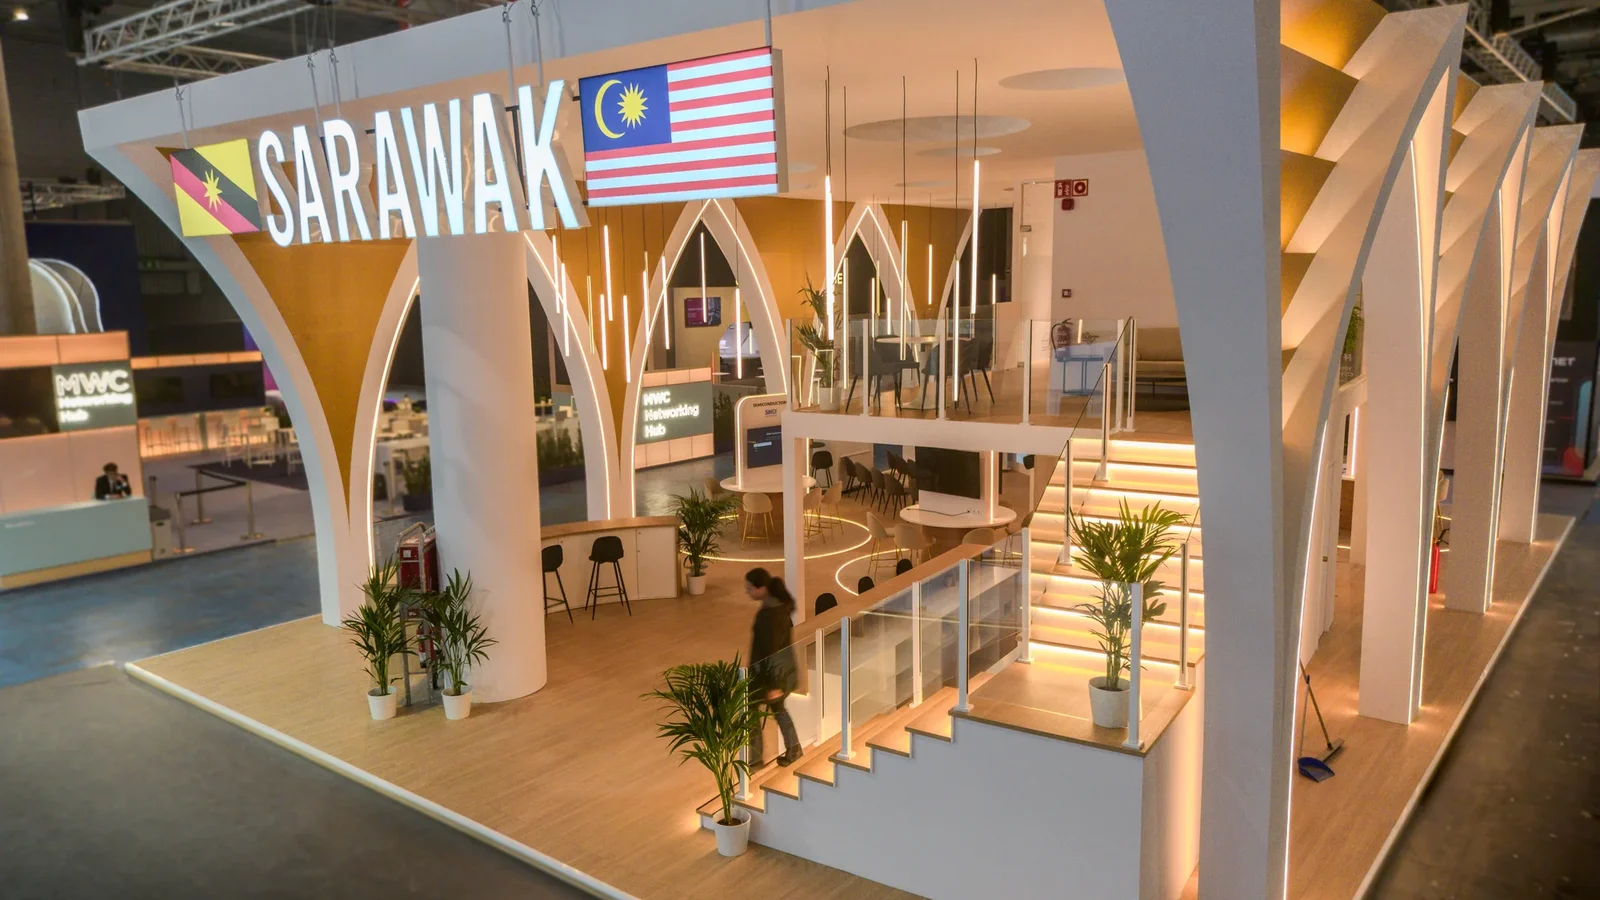
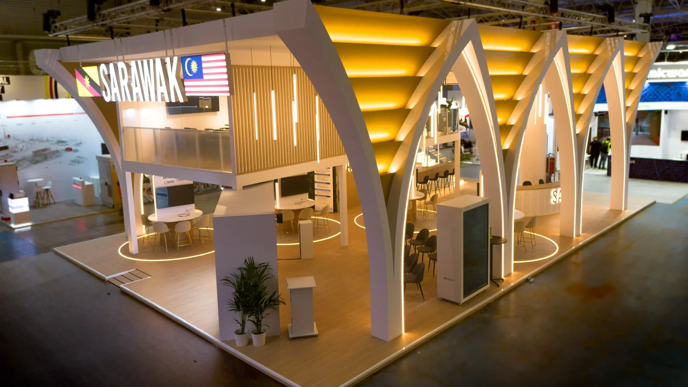
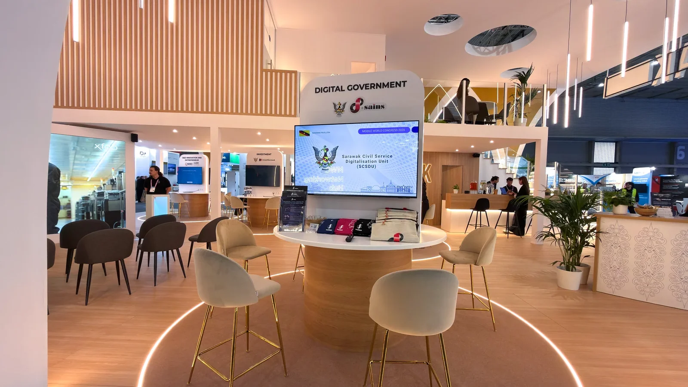
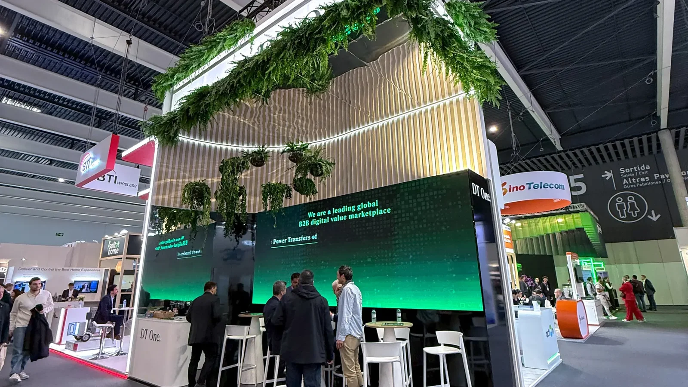
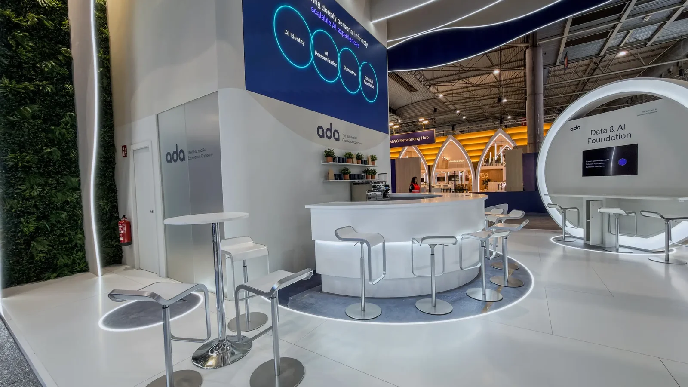
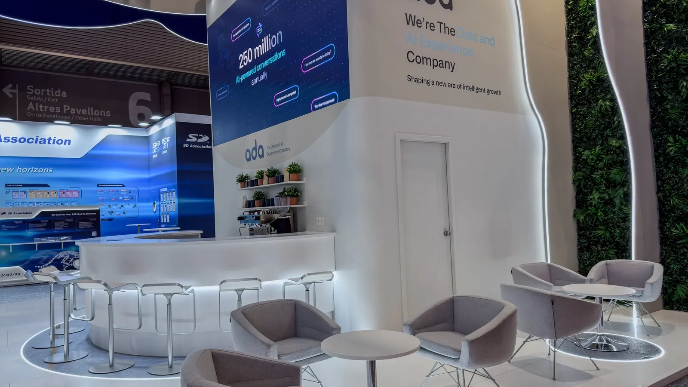
Stands from our portfolio, such as those for Applus, Sarawak and Dtone

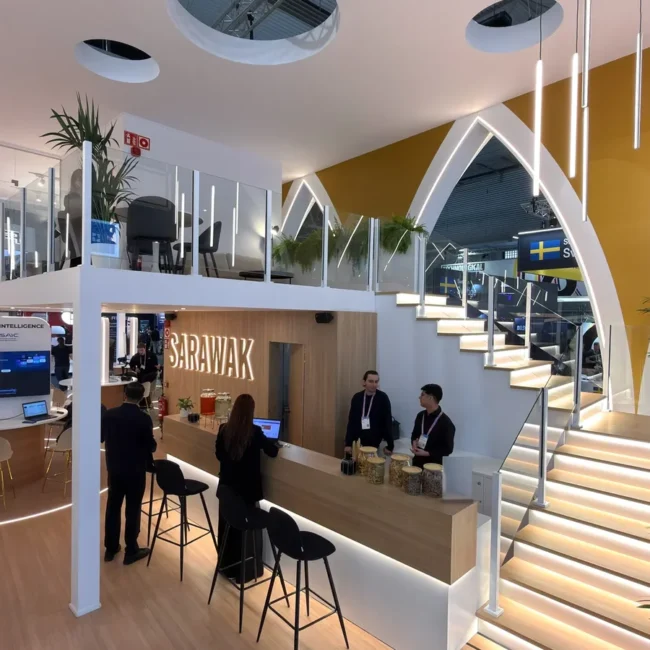
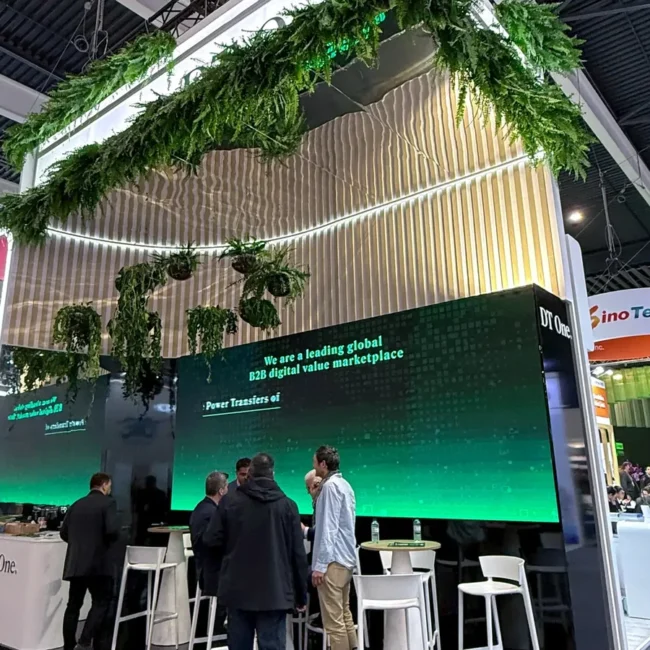
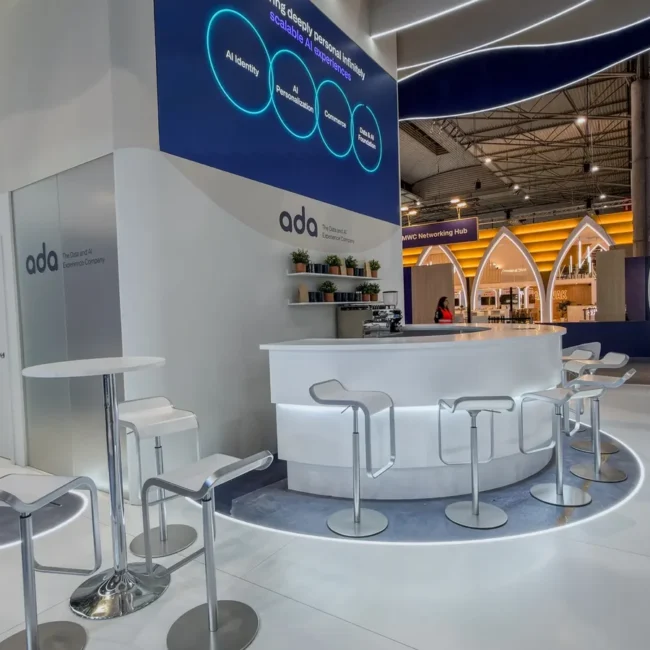
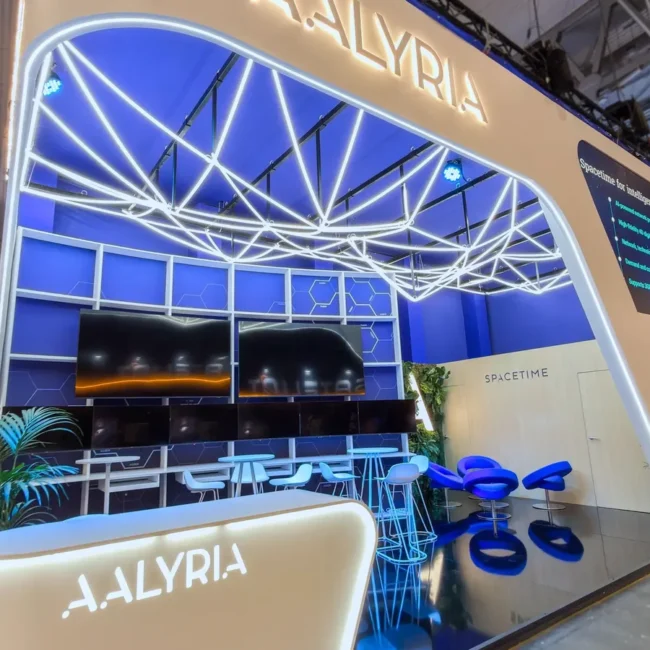
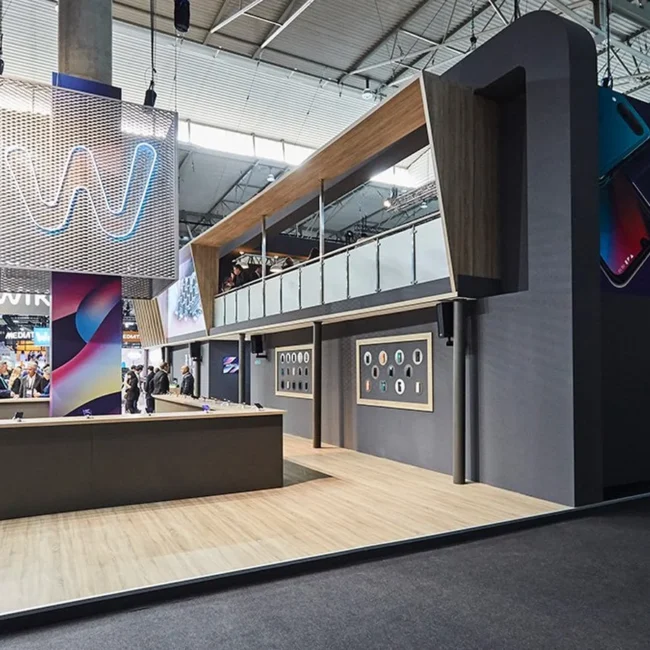
More stand projects in our portfolio.
What pushes up the budget of an ISE stand with demo rooms and a double deck
We do not give figures without seeing your plot: the cost of an ISE stand depends on the metres, the demo rooms and the second floor. These are the six factors.
Demo rooms
Every insulated room adds structure and fabrication, and must respect the closure rule per side.
Double deck
An upper floor needs calculated structure, plan inspection and, at times, smoke detectors.
LED and screens
Large screens need structure, power and service access, and are often hung with rigging.
Rigging
Hanging equipment turns the stand into a complex structure, with a dimensioned plan, load calculation and prior approval.
Transparent glass
Fully transparent laminated glass costs more, and does not count if it closes a room.
Reusing the stand
A modular design pays off if you return to ISE or take the stand to other integration shows.





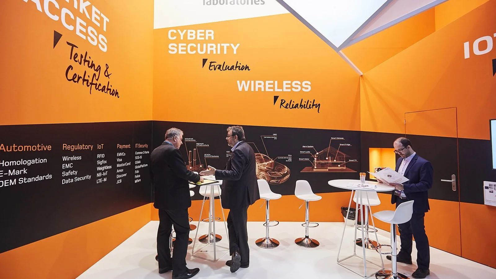
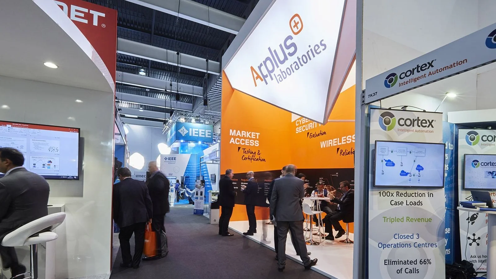
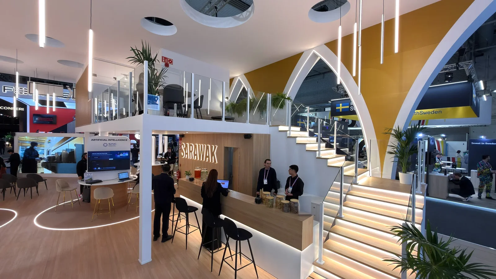
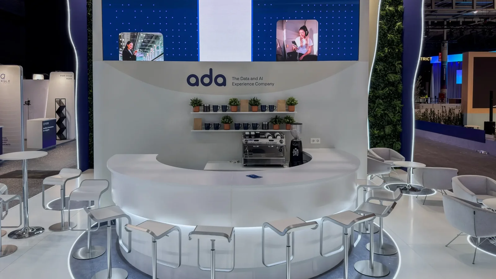
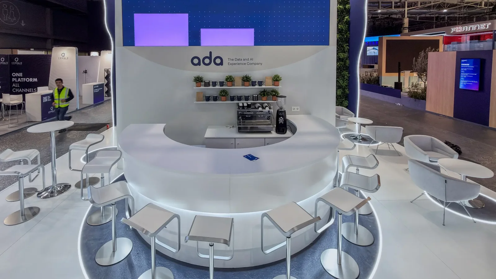
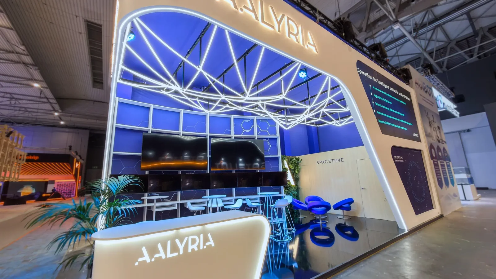
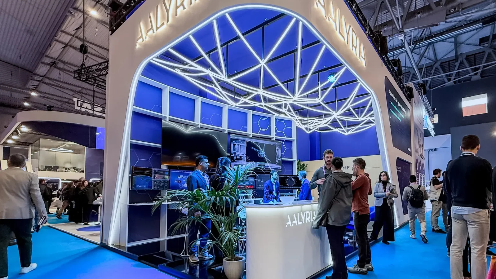
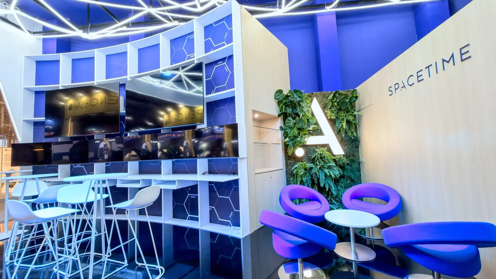
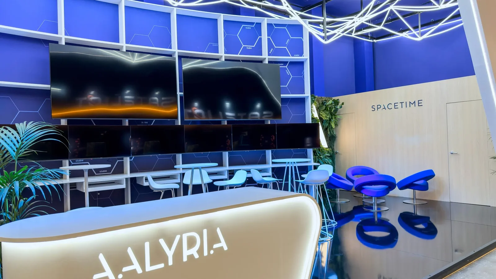
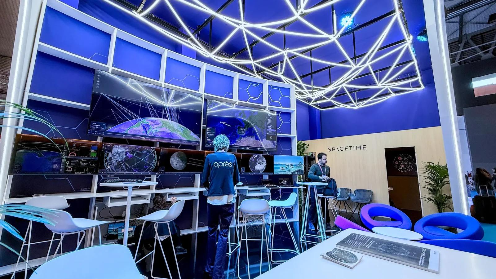
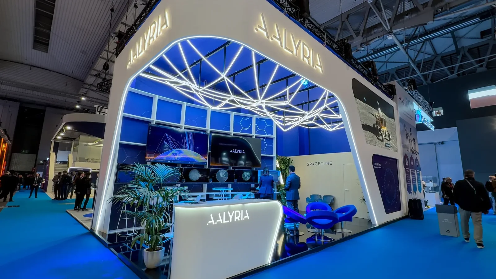
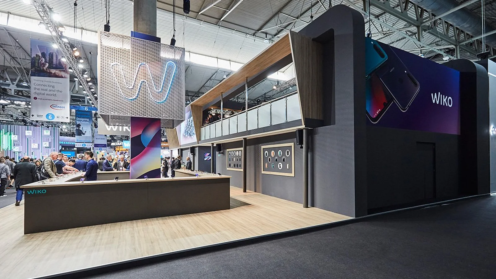
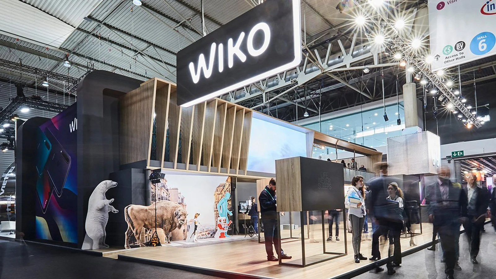
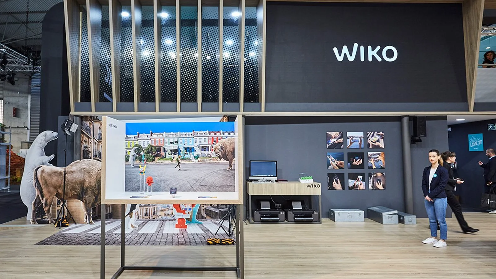
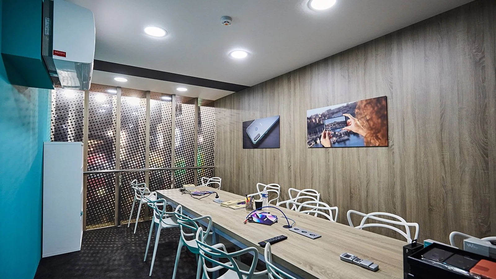
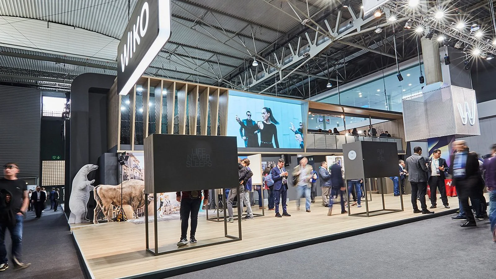
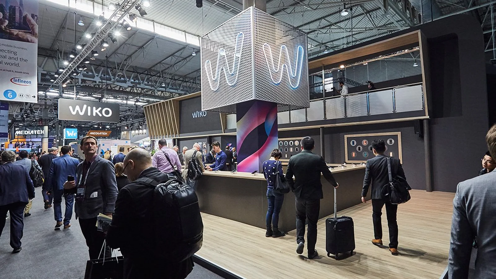
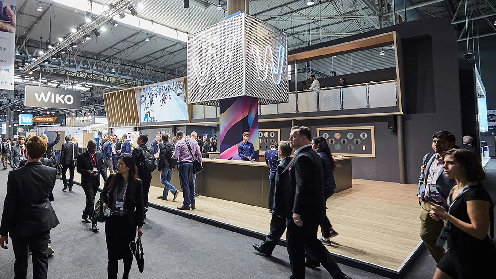
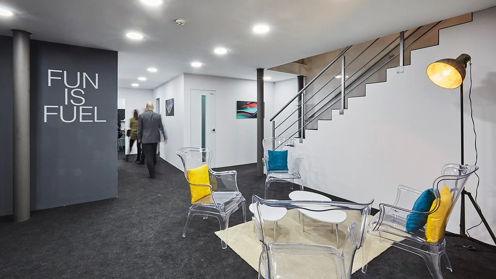
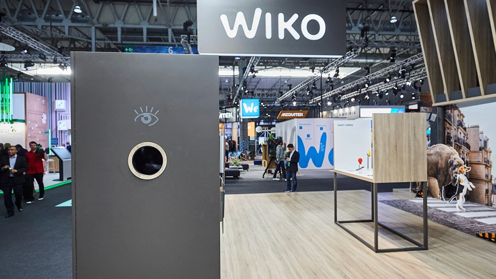
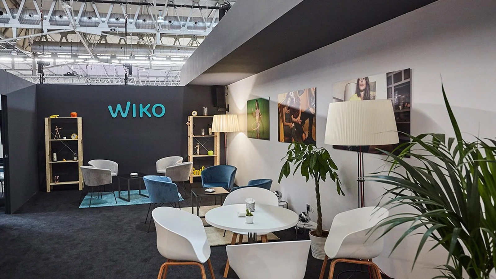
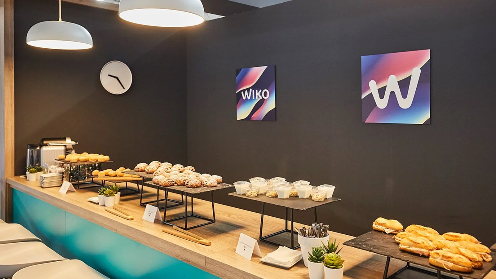
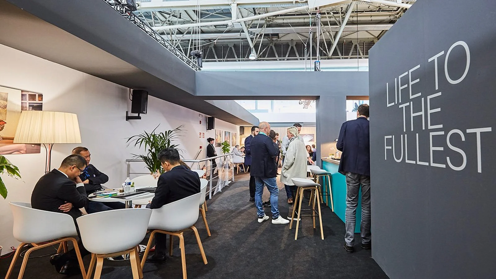
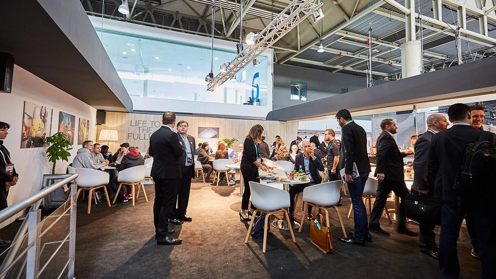
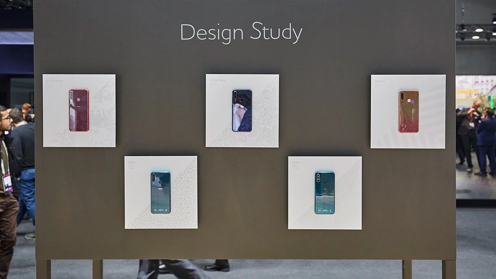
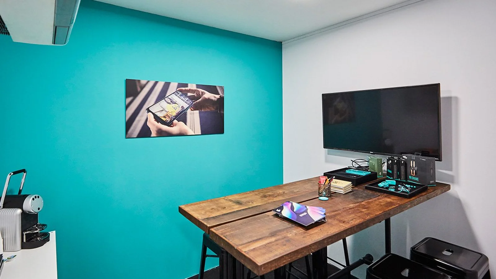
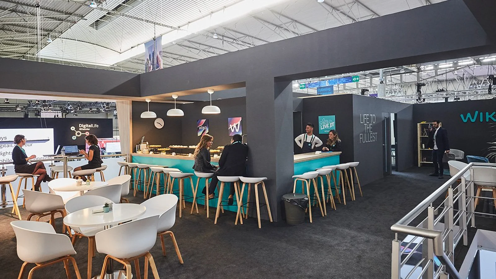
At Contemporanea Eventi we design and build your ISE stand
Tell us what technology you demonstrate, how many rooms you need and whether you want a second floor. We come back with a 3D proposal and a quote for your stand at ISE.
- 3D proposal with a quote
- Built in our Barcelona workshop
- Installed and dismantled by our crew at Fira Gran Via
Meet the team that designs, builds and installs it.
Frequently asked questions from ISE 2027 exhibitors about the stand
The questions that come up most when preparing a space-only stand at Fira Gran Via, answered with the ISE 2027 event manual, so dates and deadlines are those of that edition.
When is ISE 2027?
On 2-5 February 2027 at Fira de Barcelona Gran Via, from 10:00 to 18:00 and until 16:00 on Friday.
What is ISE?
The world’s audiovisual integration and technology show. In 2026 it gathered 92,176 unique attendees from 181 countries and 1,751 exhibitors.
How much does a ISE stand cost?
It depends on the plot, the demo rooms and the second floor, so we give no figure without the plan. To orient yourself on the items, see how to calculate a trade show stand budget.
Can I fully enclose my stand?
No: at most 50% of each side is closed, and set-backs do not get around the rule. Only the upper deck can be fully closed.
What is the maximum height?
Up to 7 m for space-only stands and 5 m in Hall 8.0, with 4 m on walls bordering another stand.
When must the design be submitted?
Before 30 October 2026. To avoid rushing, review the steps to organise a trade show in advance.
Installing your ISE stand in the Fira Gran Via halls
We build in our Barcelona workshop and take the stand to Fira Gran Via. We install and dismantle it ourselves, within the organiser's hours.